Transformation
Renovation and Extension
Protestant Church
Hochstetten, Germany · Completed 2019
LOCATION
Hochstetten, Germany
PROGRAM
Sacristy and Church
YEAR
2019
CLIENT
Vermögen und Bau Baden-Württemberg
AREA
m²
AWARDS
Beispielhaftes Bauen 2025
ROLE
Project architect at baurmann.dürr architekten
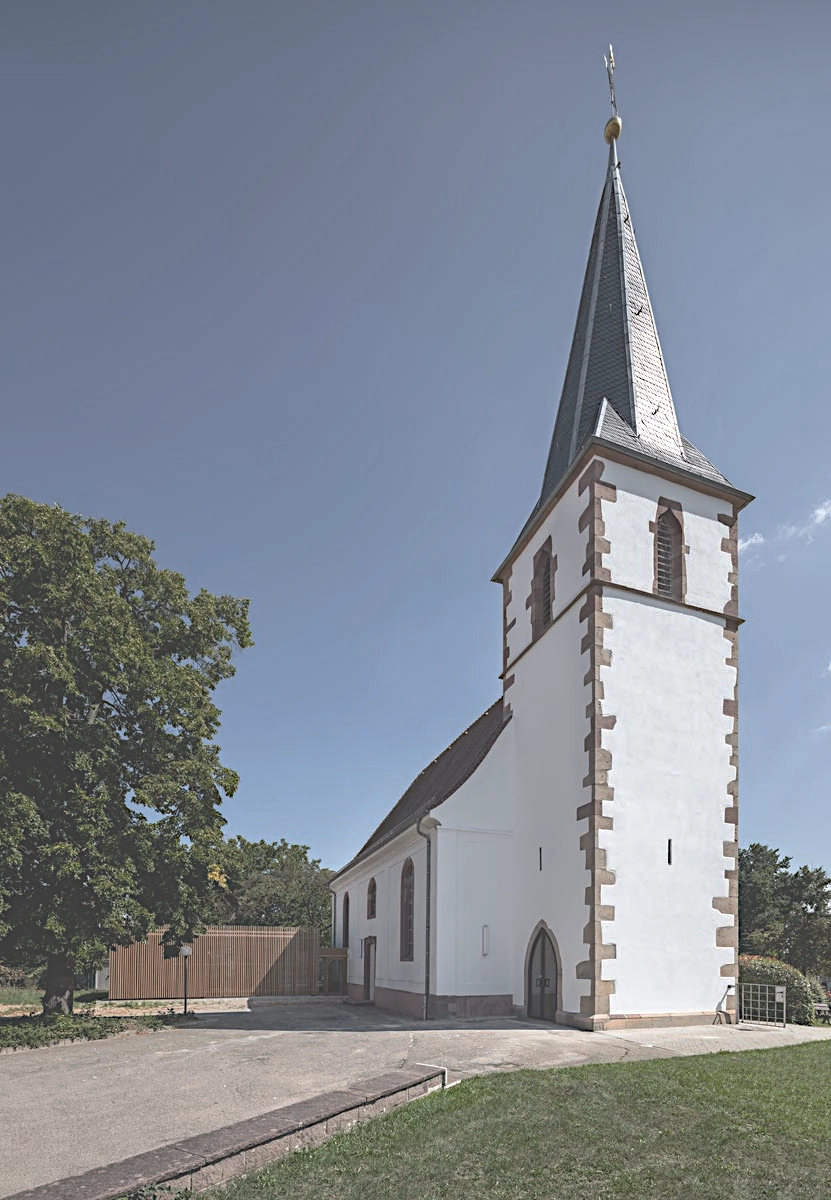
The protestant church in Hochstetten dates back to the 18th century, while its bell tower dates as far back as the 15th century. As a village church, the building is surrounded by the generous green spaces of the cemetery and forms a valuable ensemble together with the mature trees.
The interior of the nave was renovated in the 1960s, when a side extension was added to accommodate the heating plant and sacristy. Parts of the building had since become dilapidated, while the existing facilities no longer met contemporary requirements. The parish therefore decided on a comprehensive renovation of the historic nave combined with a replacement building for the existing sacristy.
Beyond the heritage-sensitive renovation and contemporary reinterpretation of the church interior, the design of the new extension presented the principal challenge. Despite its increased volume, the new addition needed to remain visually subordinate to the historic church and preserve its presence as a solitary building within the surrounding landscape.
Historic church and the new sacristy in the background
© Photo Sven Carlin
Architecture begins with what already exists.
CONCEPT
The new sacristy is conceived less as a building than as a structure within the church garden. Positioned alongside the church on the same footprint as its predecessor, the new extension redefines the edge of the site and creates a new church square.
Like the surrounding garden walls, it acts as a spatial boundary, defining and framing the space while remaining in the background. The mature chestnut tree and the historic church remain the true protagonists of the ensemble.
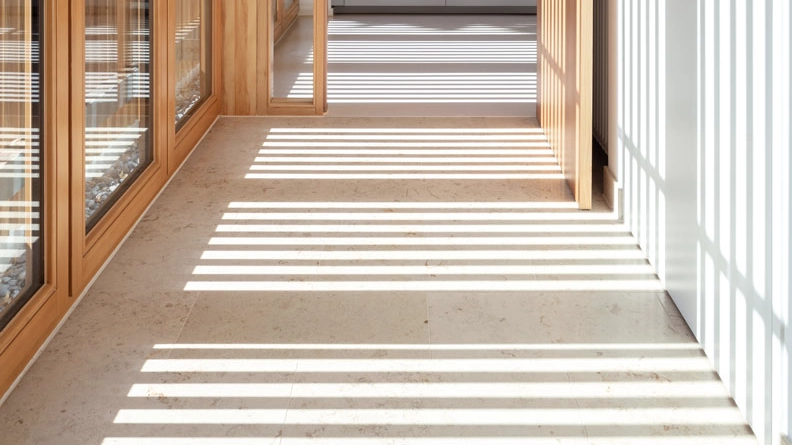
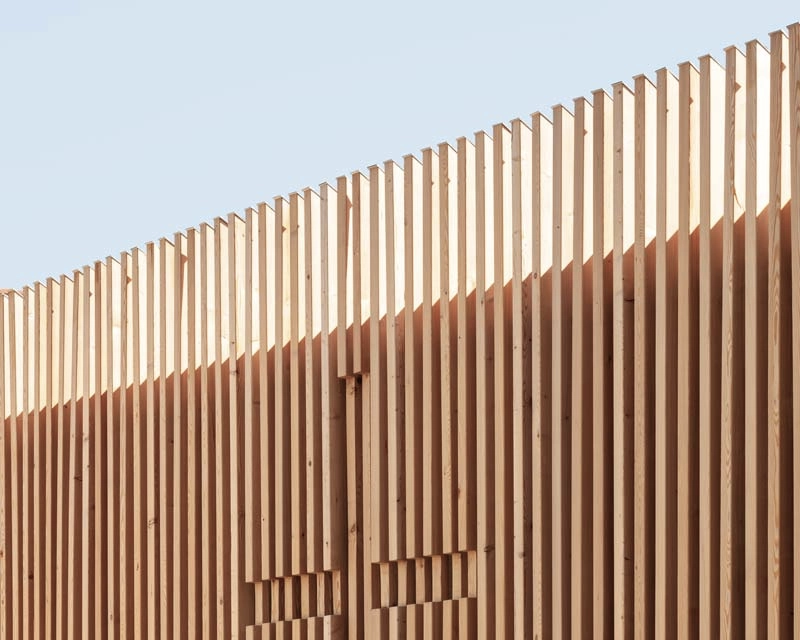
The functional extension is therefore articulated as a regular timber structure that abstracts the building as an object while creating a changing interplay of light and shadow, both during the day and after dark.
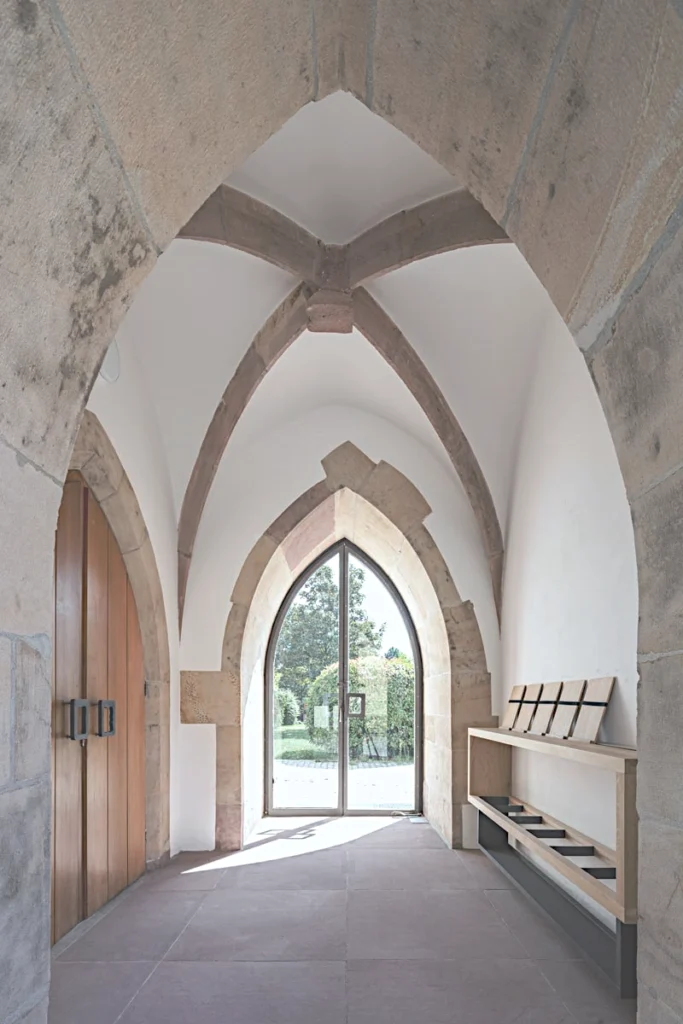
Refurbished entreé of the church
© Photo Sven Carlin
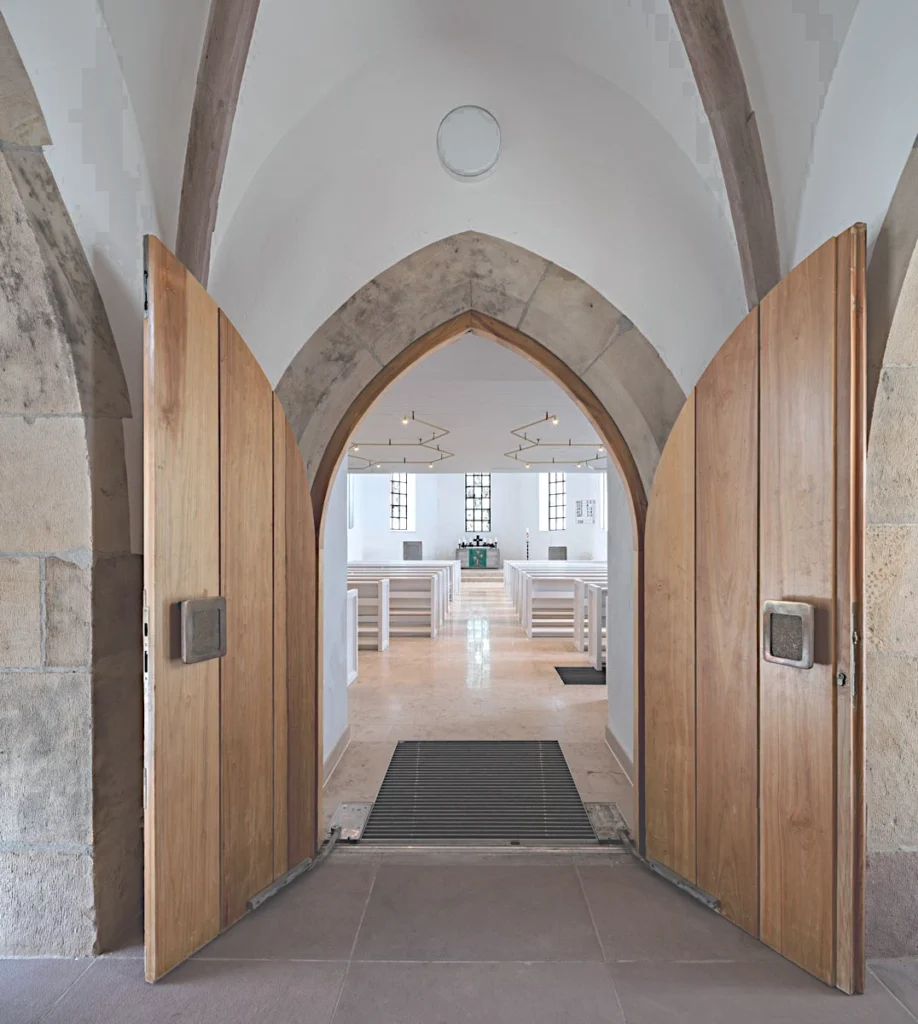
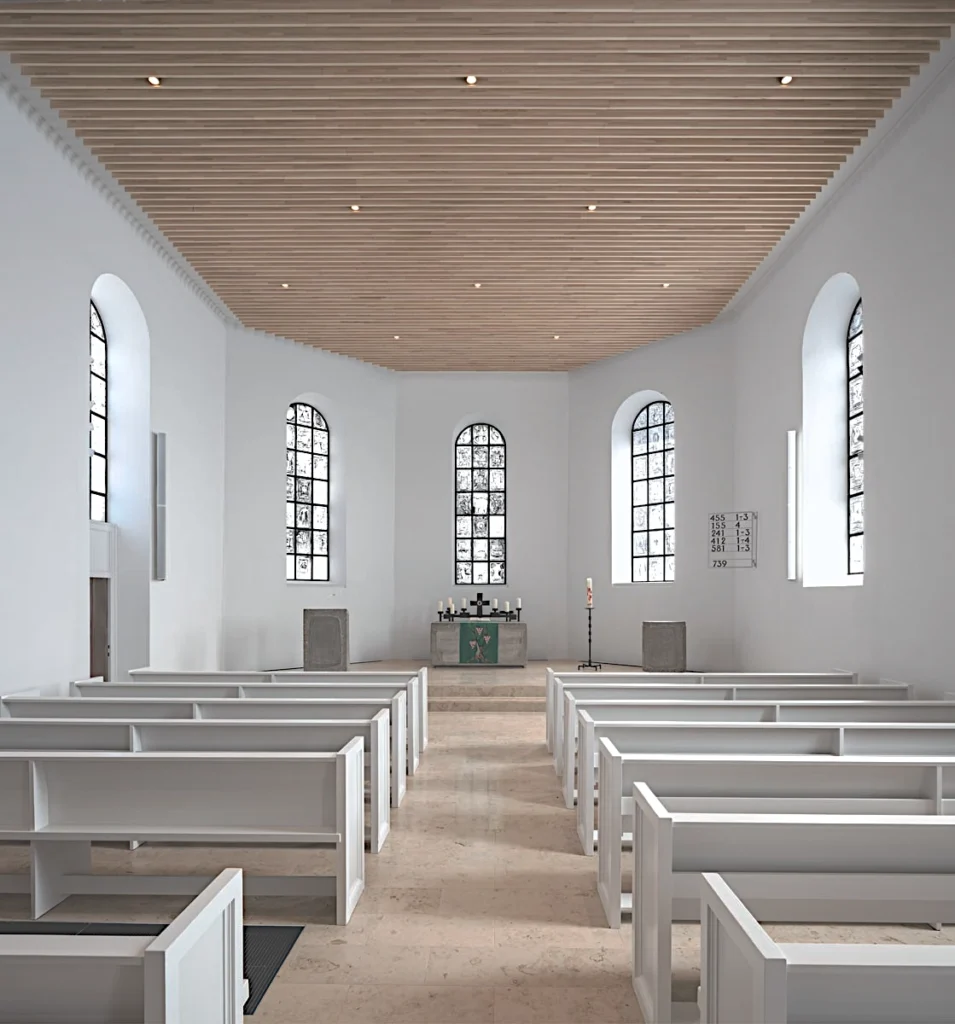
The interior of the church was restored in close coordination with the heritage authorities and the client, following the restraint characteristic of Protestant church architecture. The liturgical furnishings out of exposed-concrete dating from the 1960s were carefully refurbished and retained as part of the renewed interior.
A new Jura limestone floor runs quietly through the church, forming a harmonious spatial envelope together with the warm tones of the timber slatted ceiling. The ceiling recalls a motif already introduced on the façade of the sacristy, creating a subtle visual connection between the old church and the new addition. In this way, the interior meets both contemporary requirements and the demands of heritage conservation.
Flooring and ceiling create a dialog
© Photo Sven Carlin
Shadow pattern of the wooden façade
© Photo Sven Carlin
Detail the wooden façade with integrated cross
© Photo Sven Carlin