© Photo Sven Carlin

New condition

House Weiherberg

Bruchsal, Germany  · Completed 2016

LOCATION

Bruchsal, Germany

PROGRAM

Residential

YEAR

2016

CLIENT

–

AREA

m² 

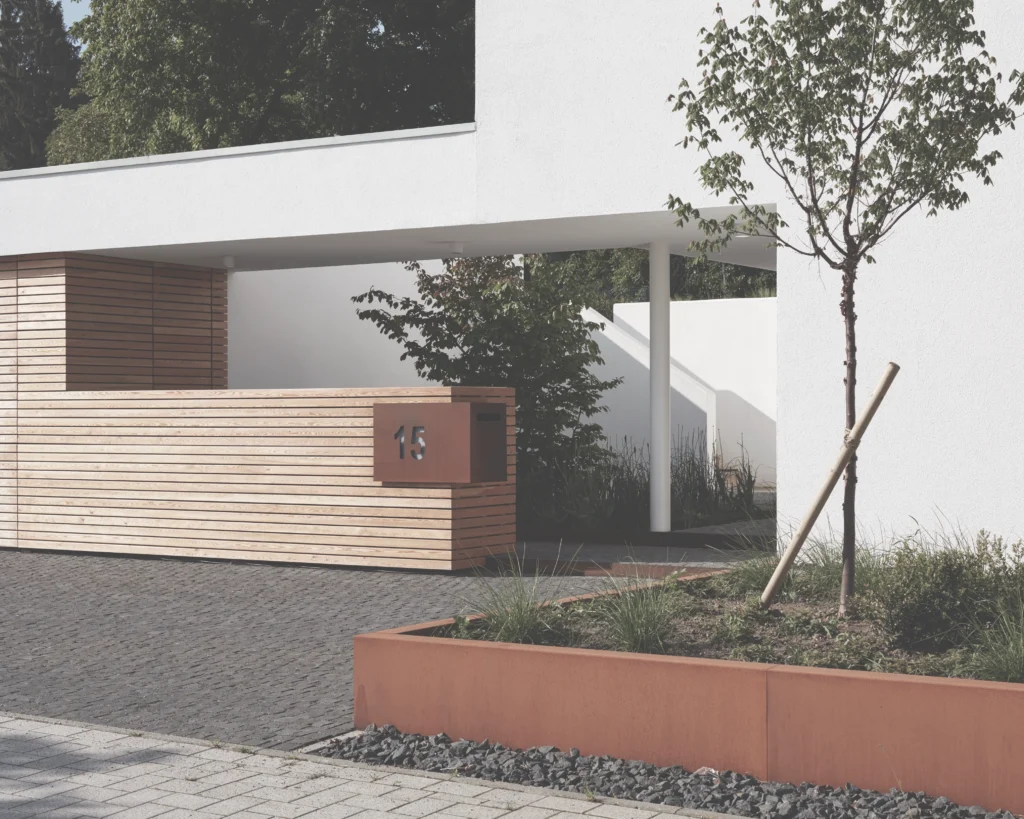
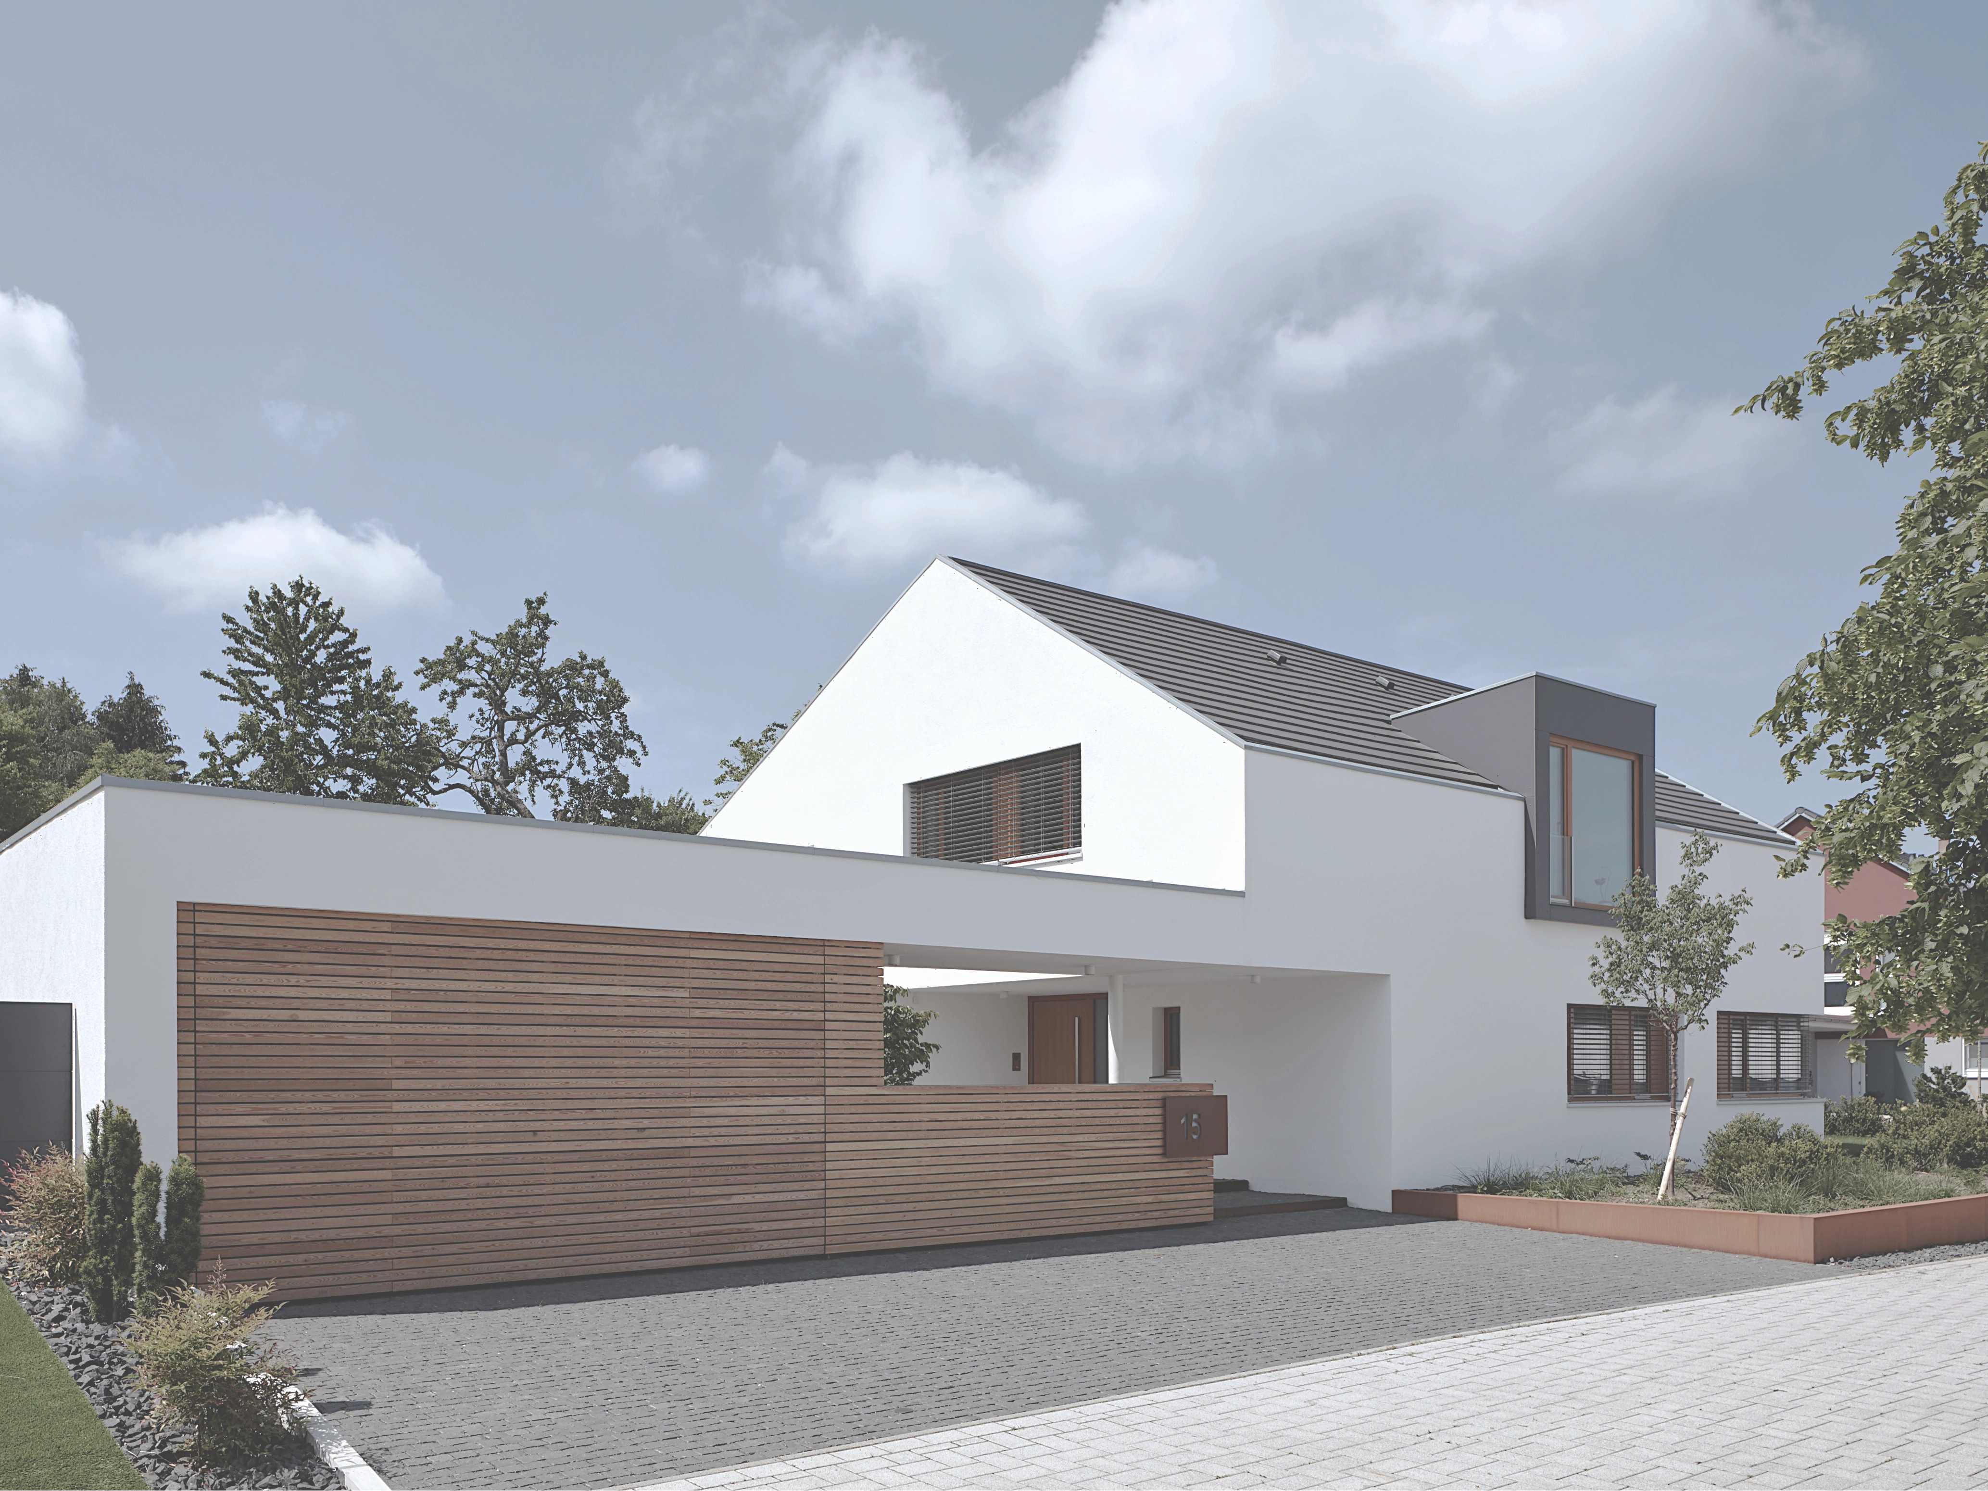
A sloping site with the city below and the characteristic scattered orchards of the surrounding landscape above. In addition, planning regulations precisely defined the form and height of the building. Within this context, the clients envisioned a house organised around a courtyard.

Under these challenging conditions, we developed a design that explicitly responds to the landscape and topography, making both integral to the architecture.

View to courtyard

© Photo Sven Carlin

Architecture begins with what already exists.

CONCEPT

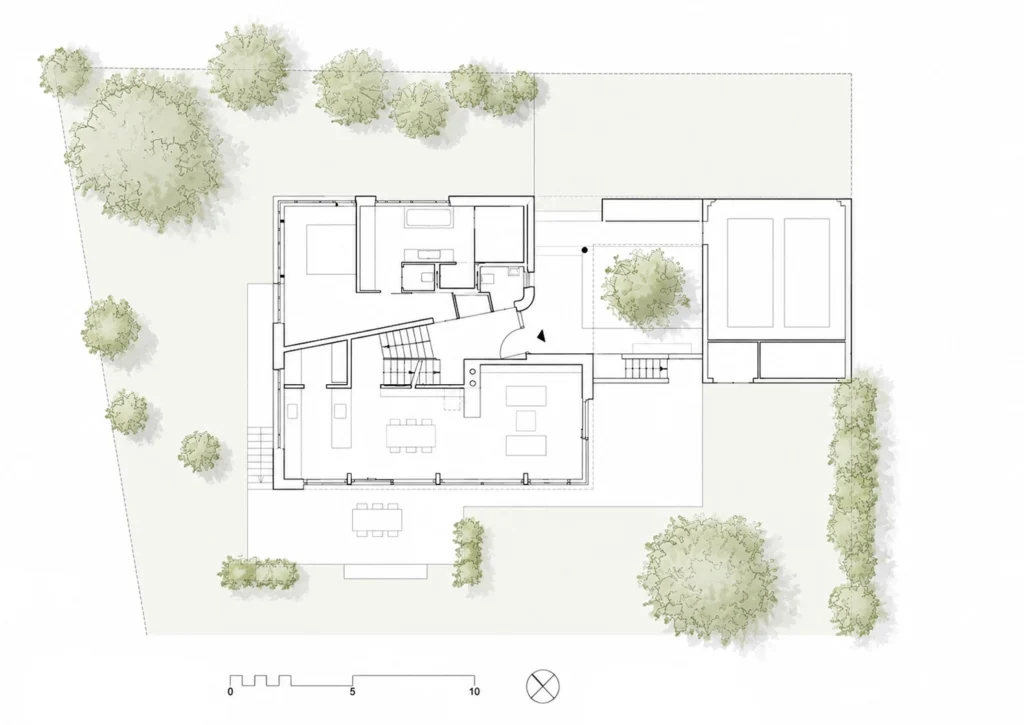
The result is a composition in which a small courtyard, planted with a fruit tree, is formed between the compact volume of the house, the garage, and the retaining wall of the slope. The building is entered through this courtyard and adapts to the topography through a split-level organisation.

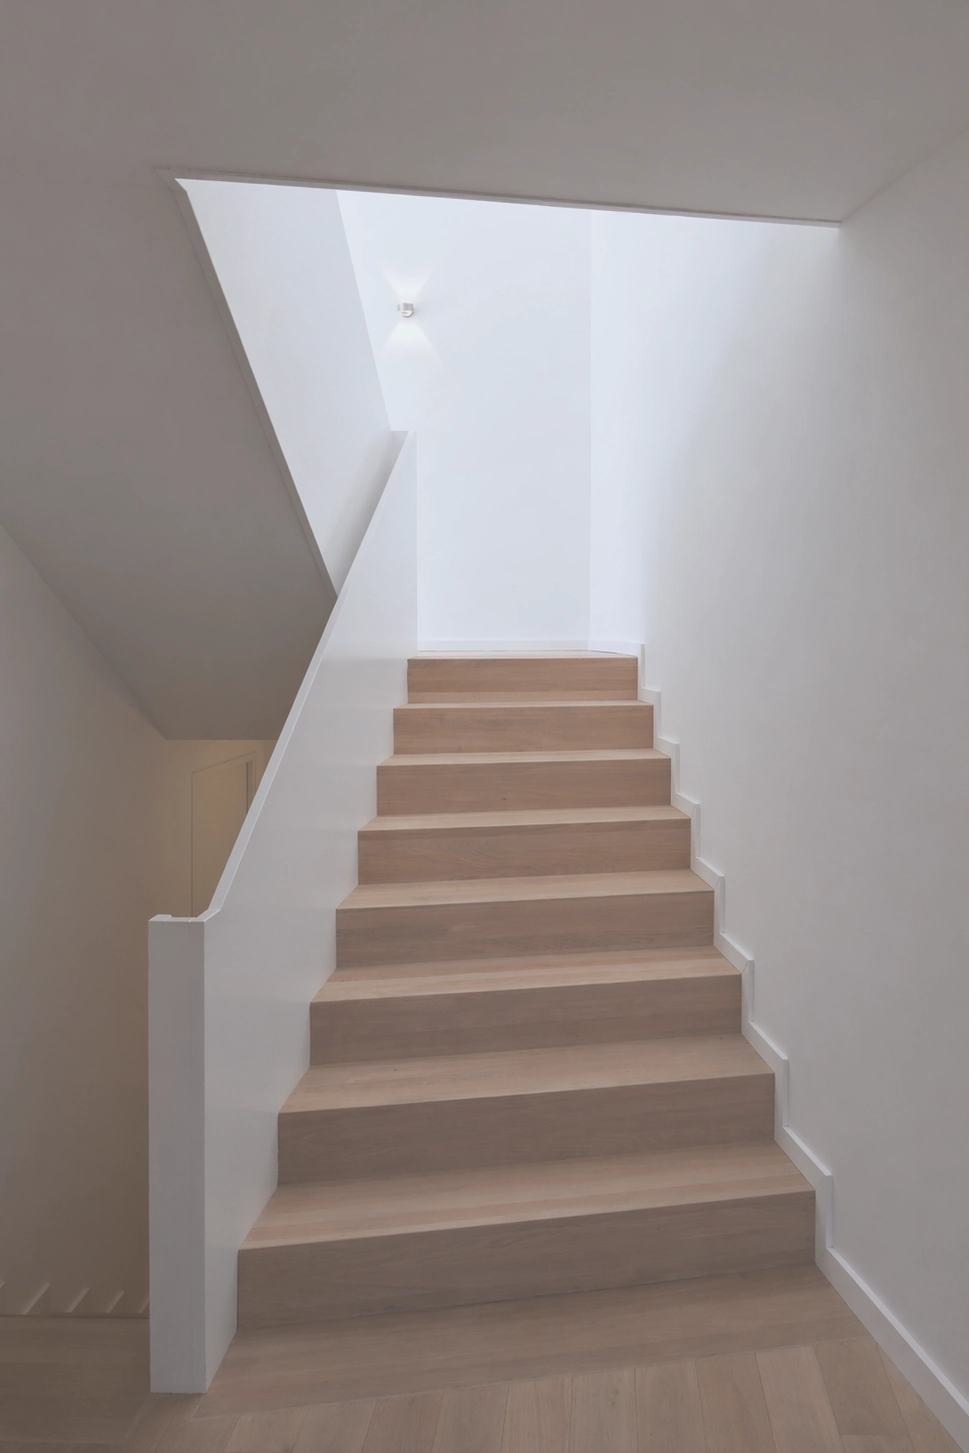
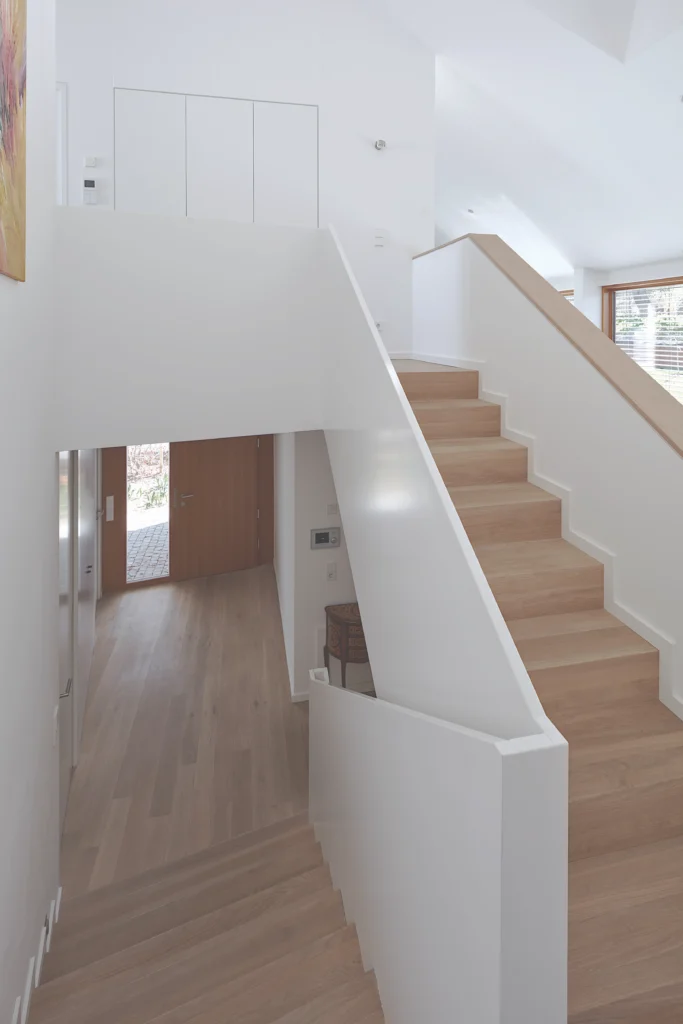
The half-levels create a stronger connection between the individual floors and turn the act of moving through the house into a meandering journey, reminiscent of a walk through the surrounding orchards.


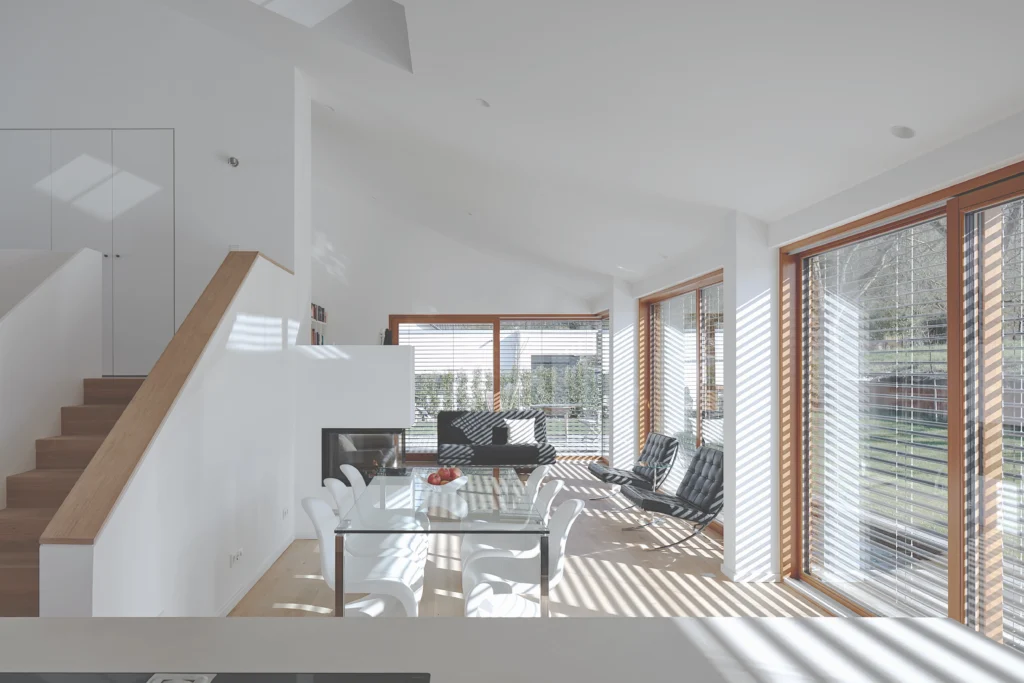
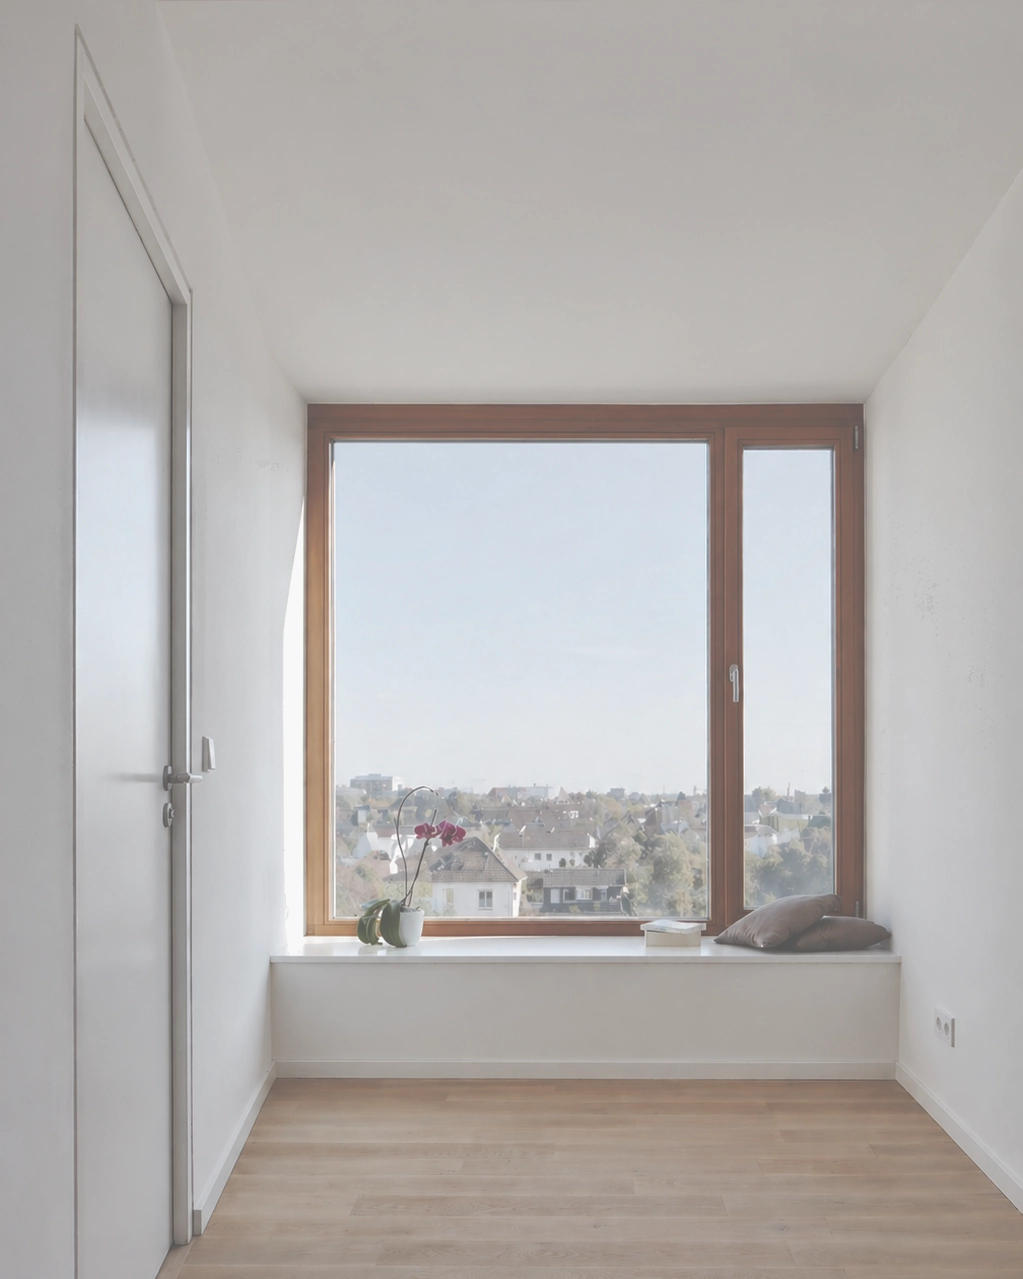
The ground floor accommodates the bedroom with bathroom and sauna. From here, the first flight of stairs leads to the light-filled living level, where generous glazing establishes a direct relationship with the garden at this level. A second flight leads to a raised platform, conceived almost like a stage, before continuing into the dormer above. Here, the house culminates in a sweeping view across the city.

Staircase in residential project

Stairs connecting split levels

© Photo Sven Carlin

Ground floor

© Photo Sven Carlin

Living room on the garden level

© Photo Sven Carlin

End of the journey: View over the city

© Photo Sven Carlin