Transformation
House Tra Que
Hoi An, Vietnam · Study 2026
LOCATION
Tra Que, Hoi An
PROGRAM
Residential
YEAR
2026
CLIENT
–
AREA
240 m²
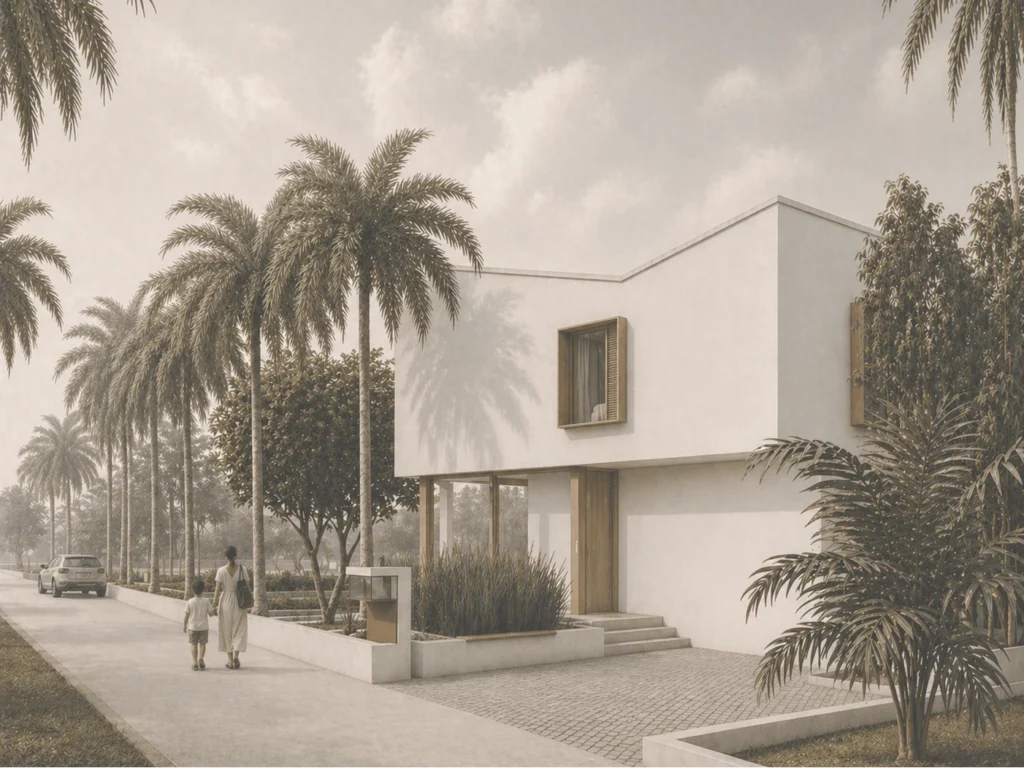
For this project, conceived as a new home for a family of four, two fundamental questions shaped the design.
Located in the outskirts of Hoi An, with its historic town centre nearby, the first question concerned an appropriate architectural language: how could the project draw on the traditional shop house, a defining building type of Hoi An, while at the same time responding to the clients’ desire for a contemporary architecture?
The second question concerned the temporal horizon of the building and its use. Rather than assuming a house will remain unchanged over time, the project asks a simple but fundamental question: How long is a building actually used in its original configuration?
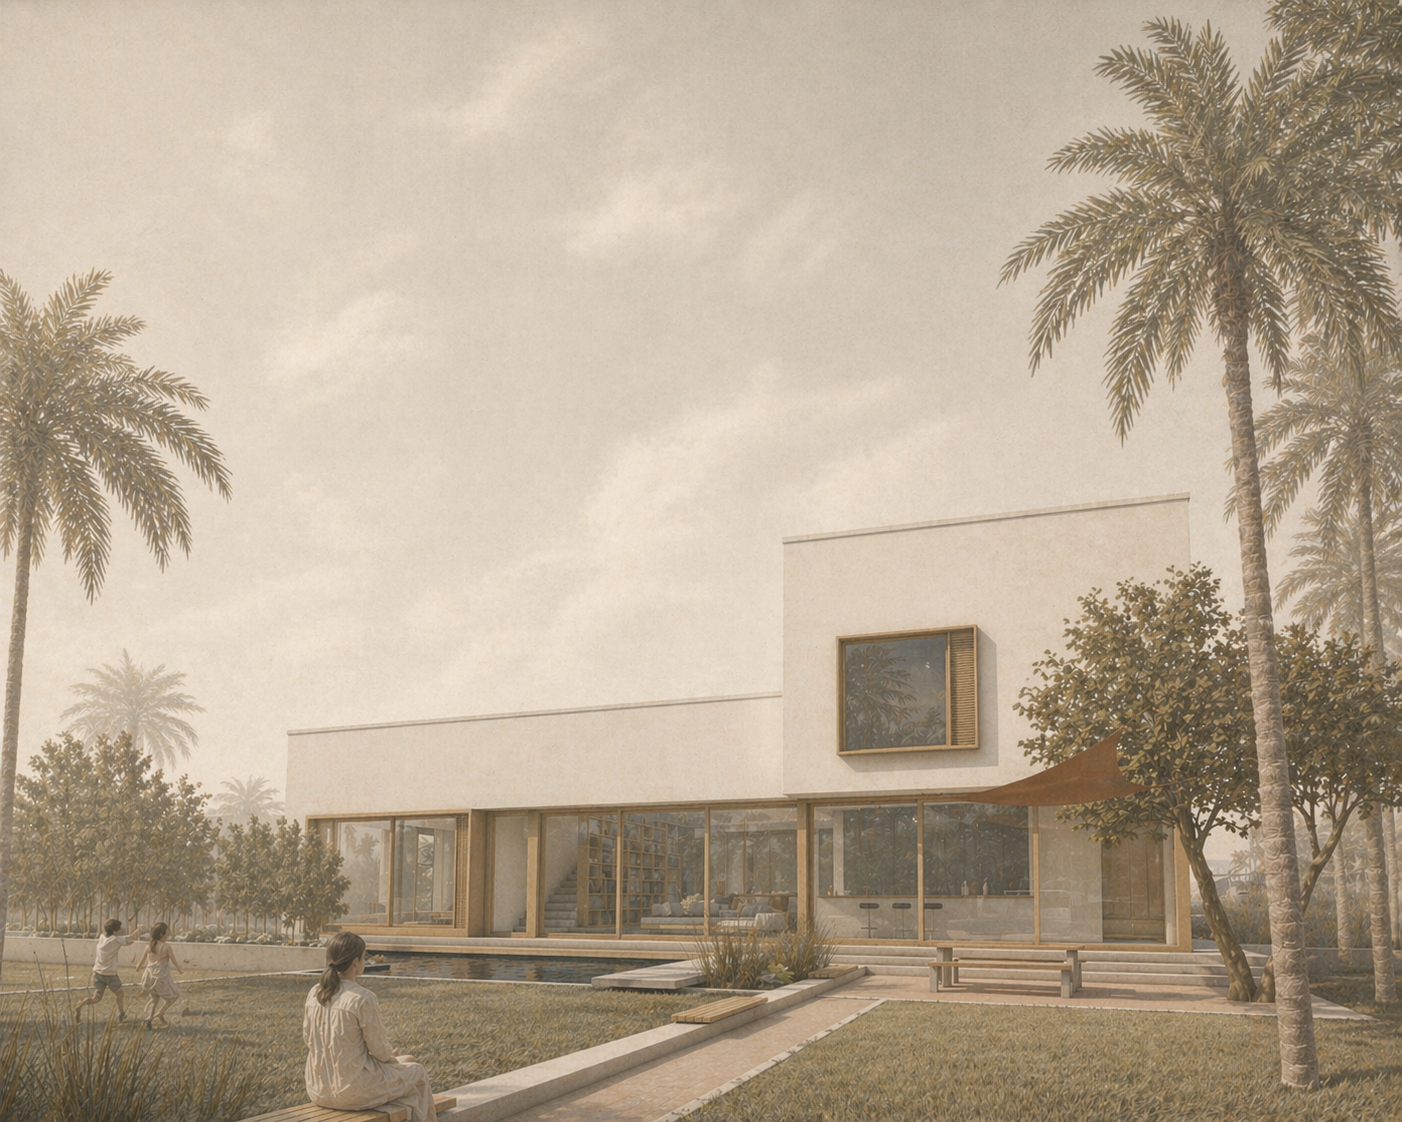
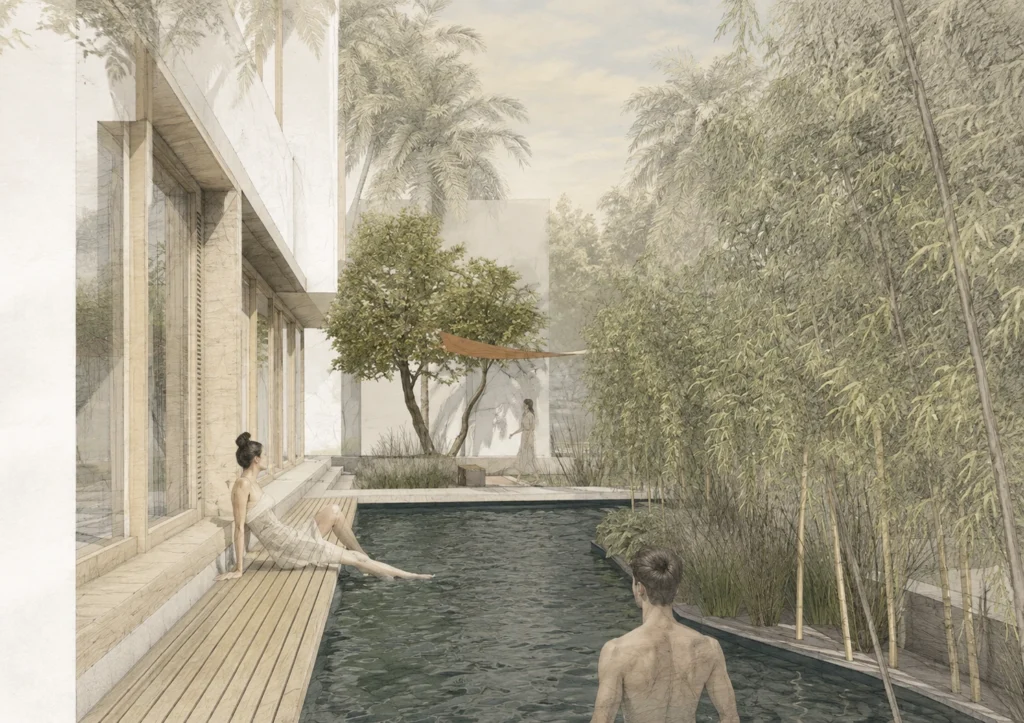
Garden view
…in the best sense, adaptability is what makes a building sustainable.
CONCEPT
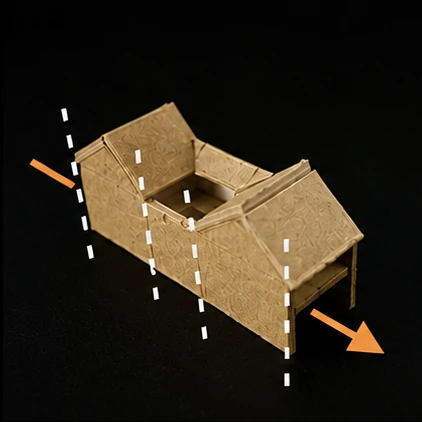
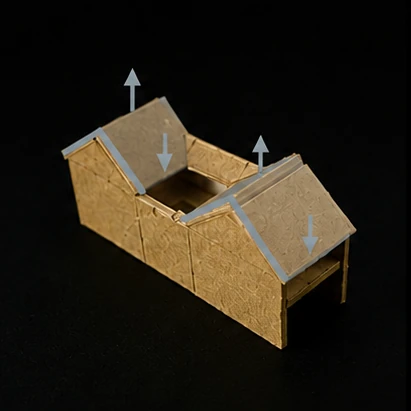
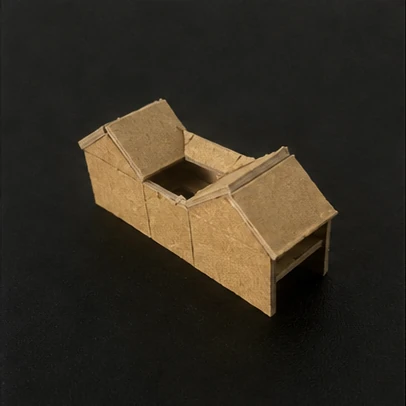
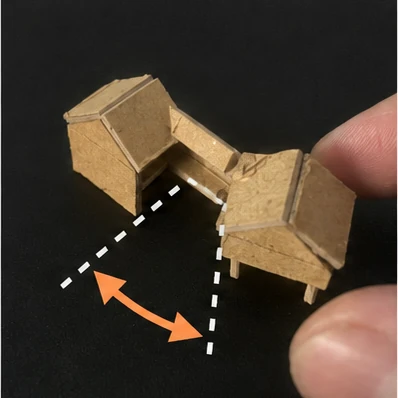
In response to the historic context, the traditional shop house is adapted to the conditions of the site through its characteristic pitched roofs and the sequence of building and courtyard.
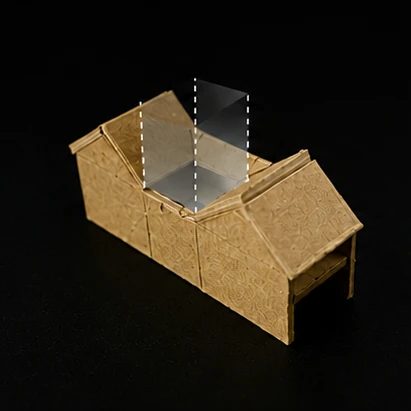
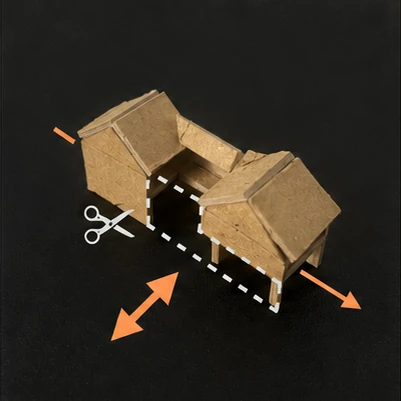
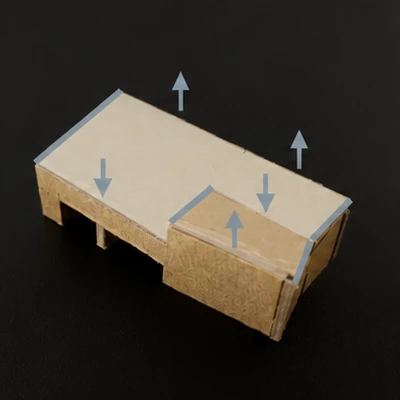
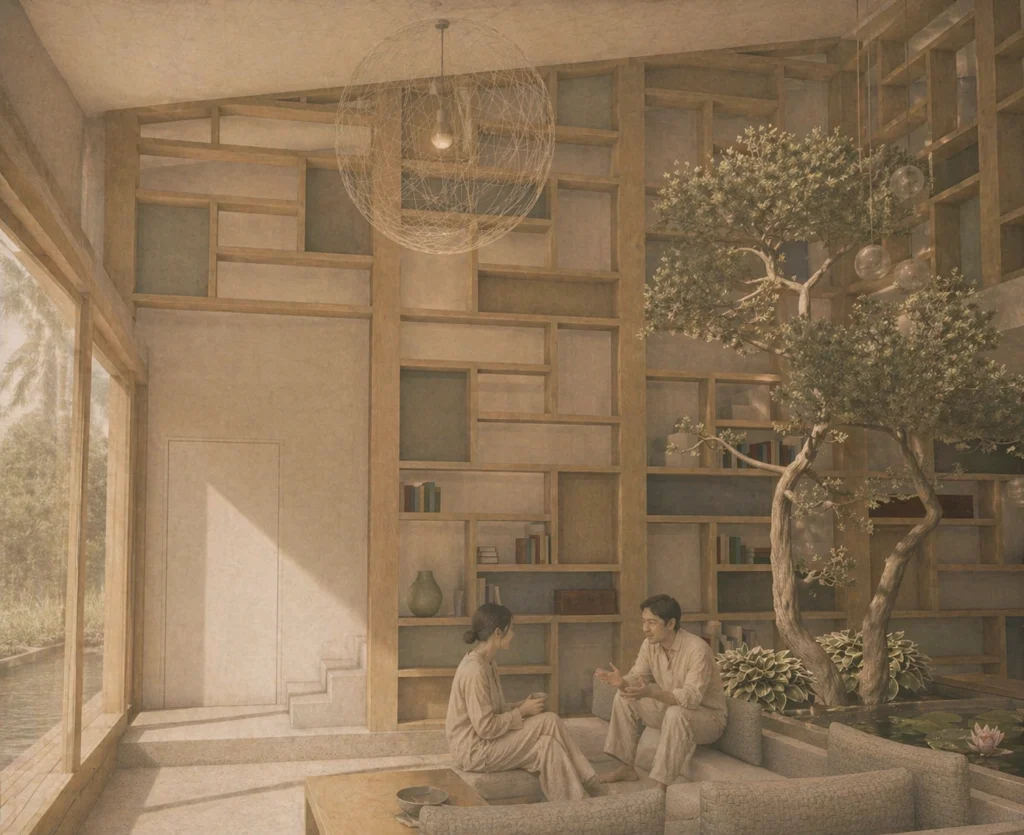
The landscape is brought into the architecture through carefully positioned openings, creating a continuous relationship between the house and its surroundings. The butterfly roof serves as a contemporary reference to the characteristic roofscape of Hoi An, while the central void above the living room reinterprets the courtyard typology as an interior spatial element.
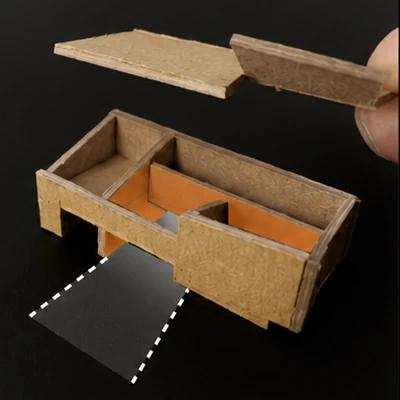
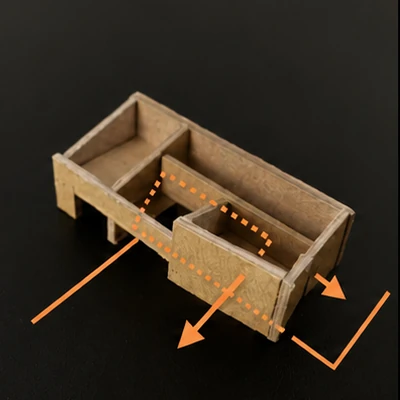
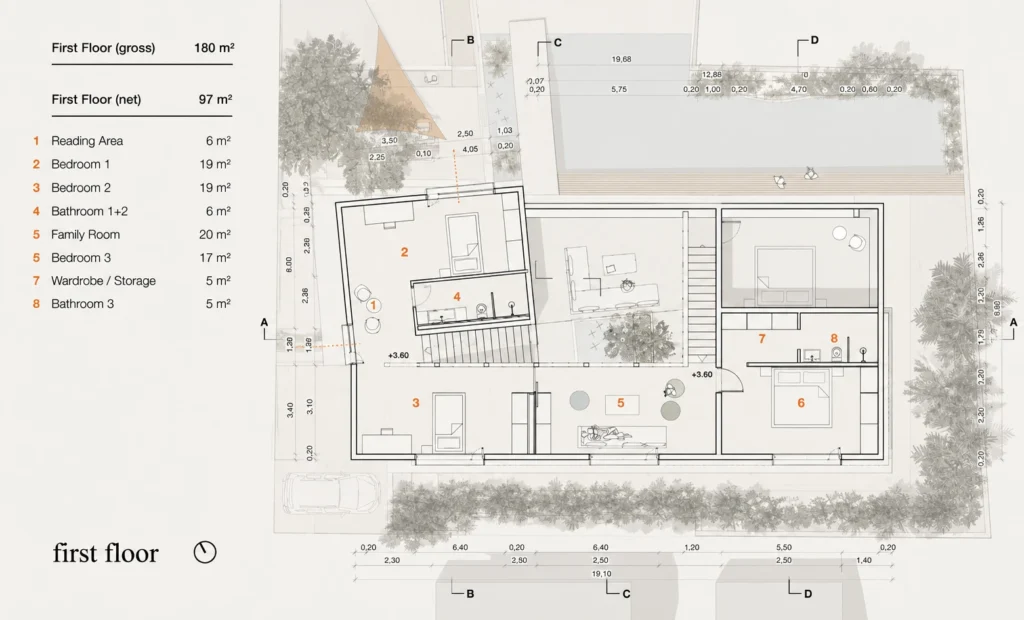
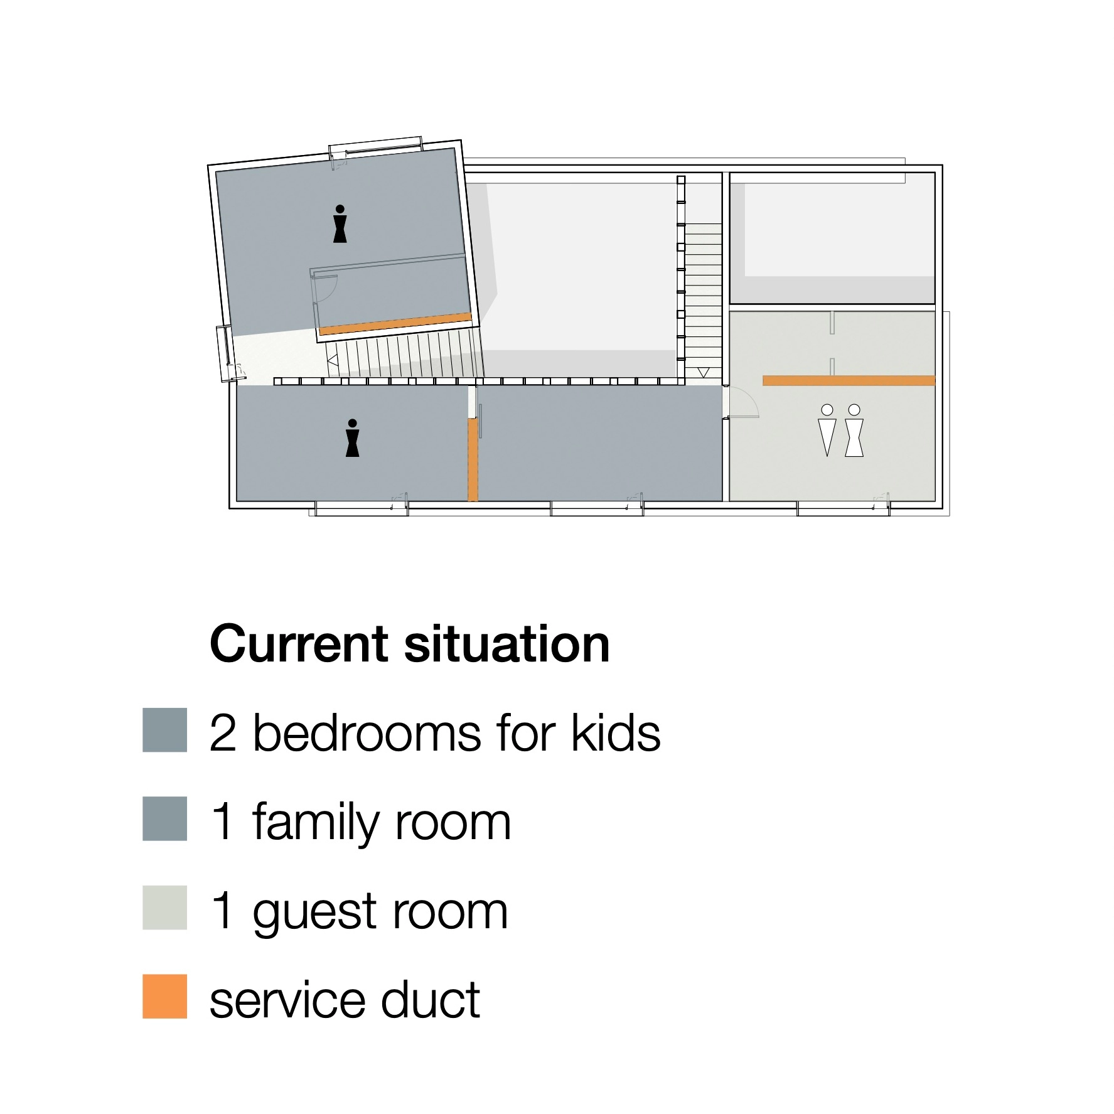
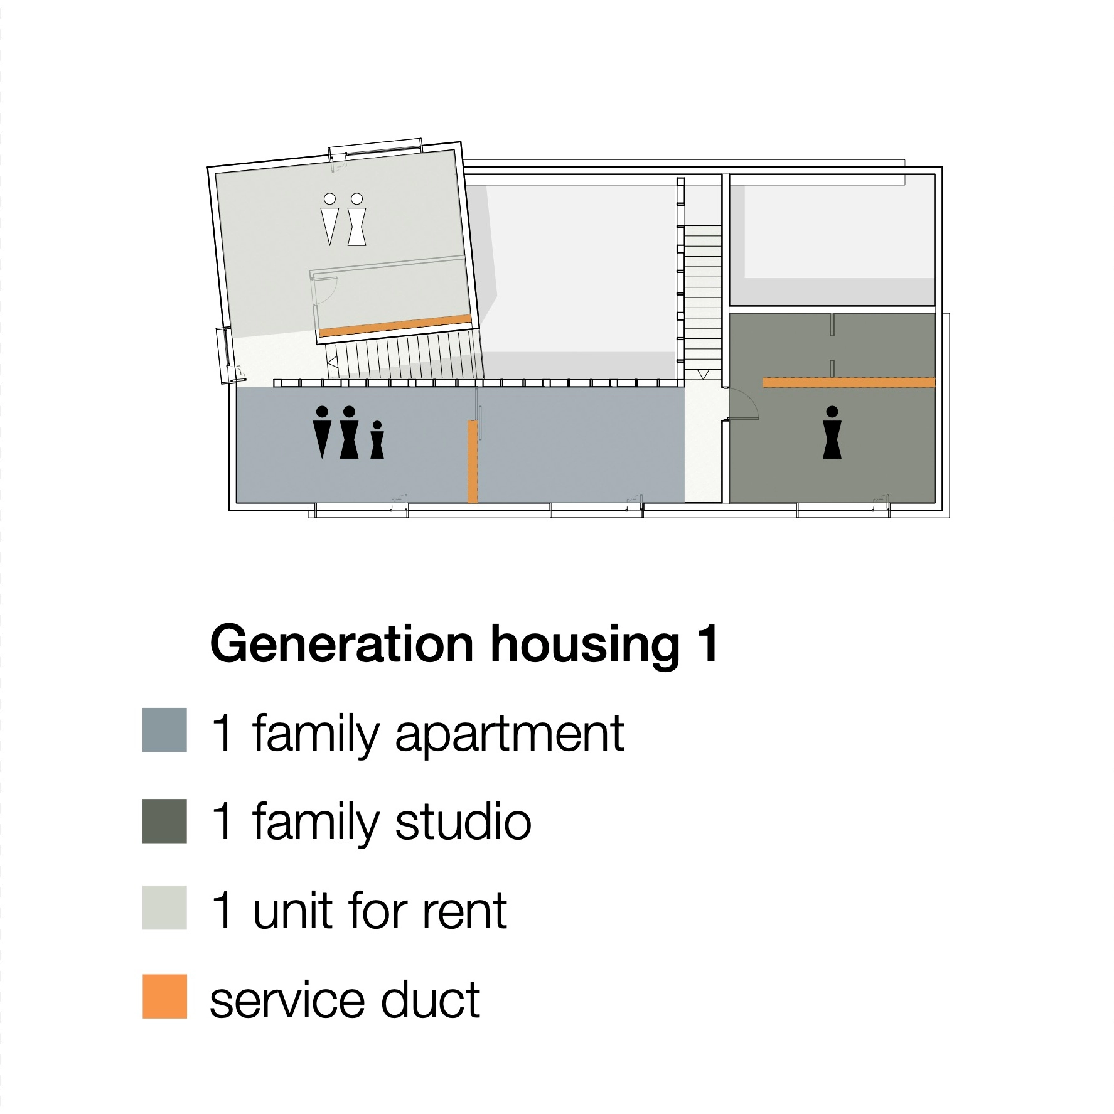
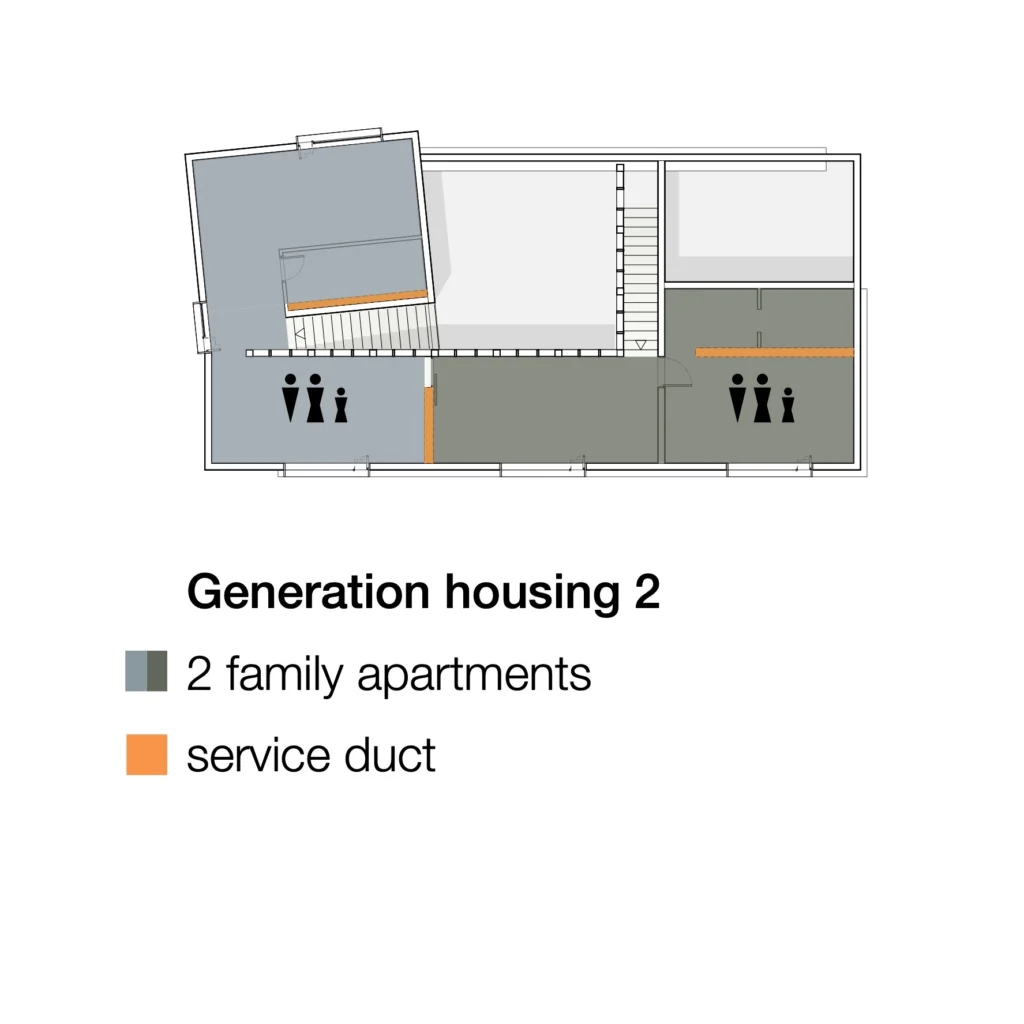
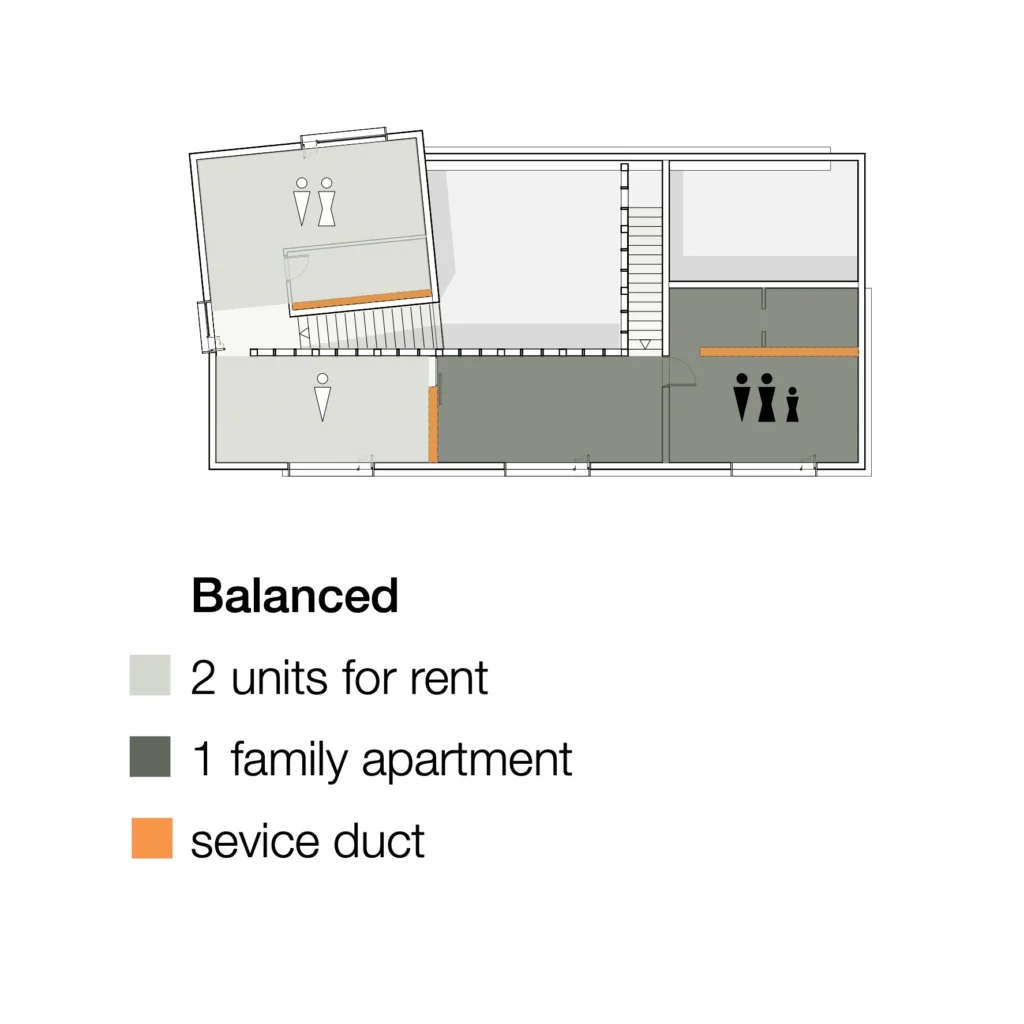
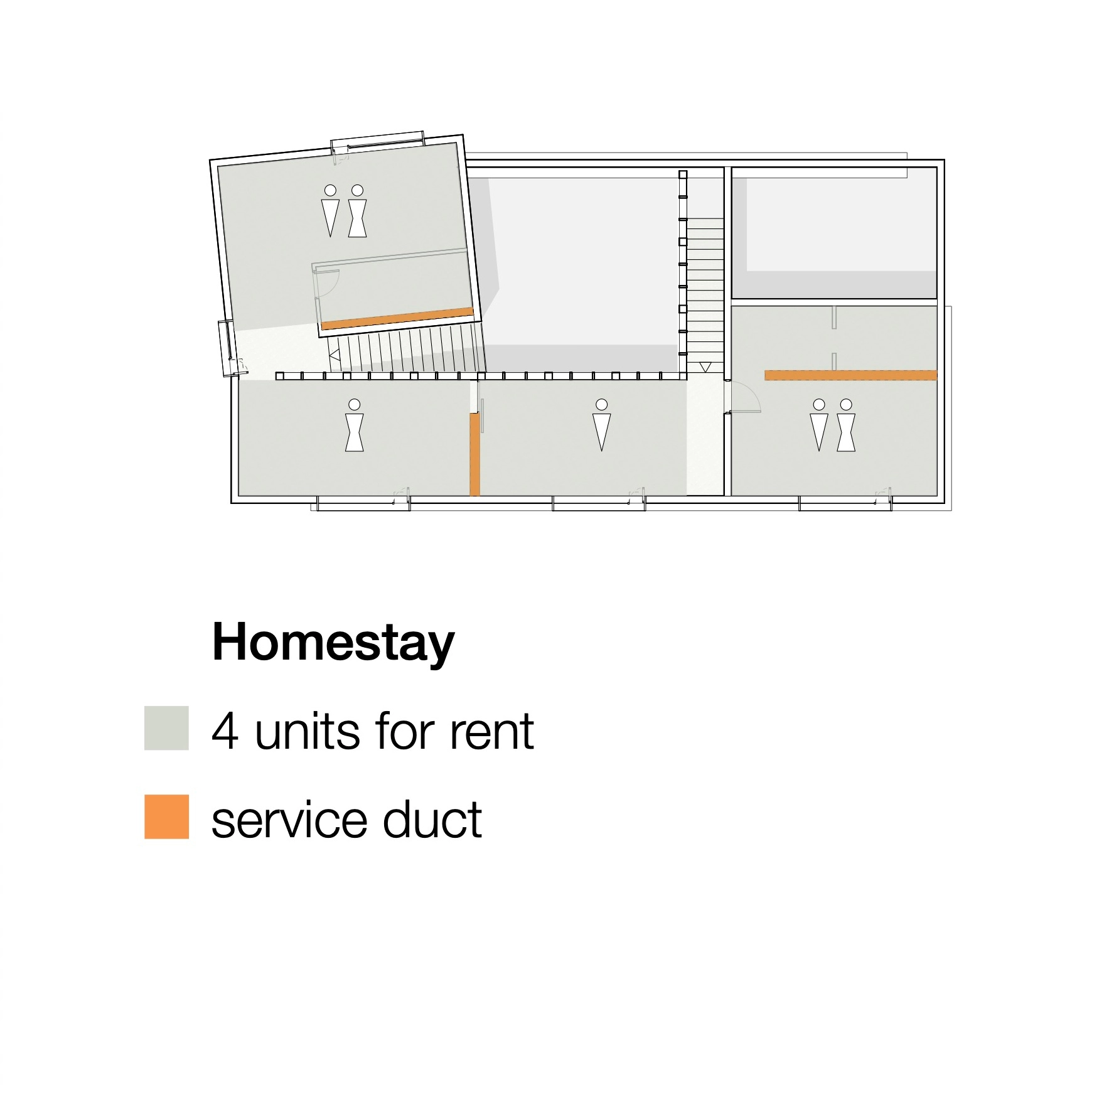
The upper floor contains four use-neutral rooms, interconnected and accessible via two separate staircases. This creates a flexible system of freely combinable spatial configurations, capable of accommodating a wide range of future use scenarios.
This openness to change allows the building to adapt over time. And in the best sense, adaptability is what makes a building sustainable: by enabling continued use rather than requiring replacement.
Read
Traditional Hoi An house typology
A sequence of gabled volumes articulated by courtyards.
ground
Interaction with the landscape
Incorporation and widening towards the nearby river.
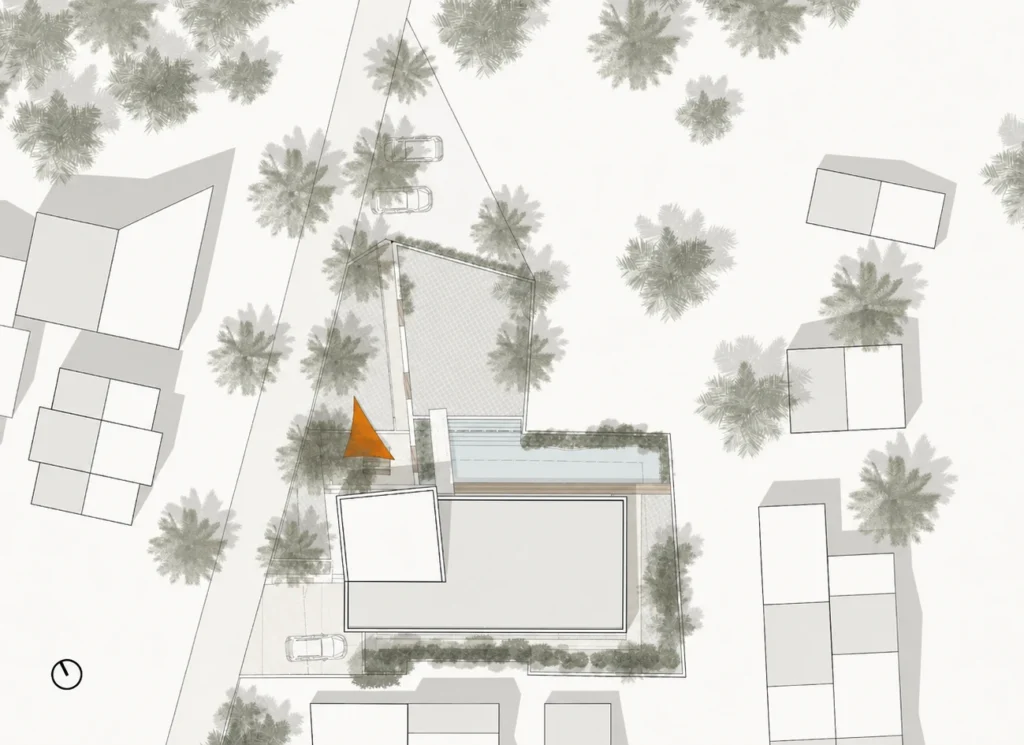
Site plan
PERFORM
Reinterpreting of Hoi An House
Form, outdoor space, and spatial flow connect the building to place.
TRANSFORM
Anticipating the future
As life changes, homes should have the capacity to change with it.
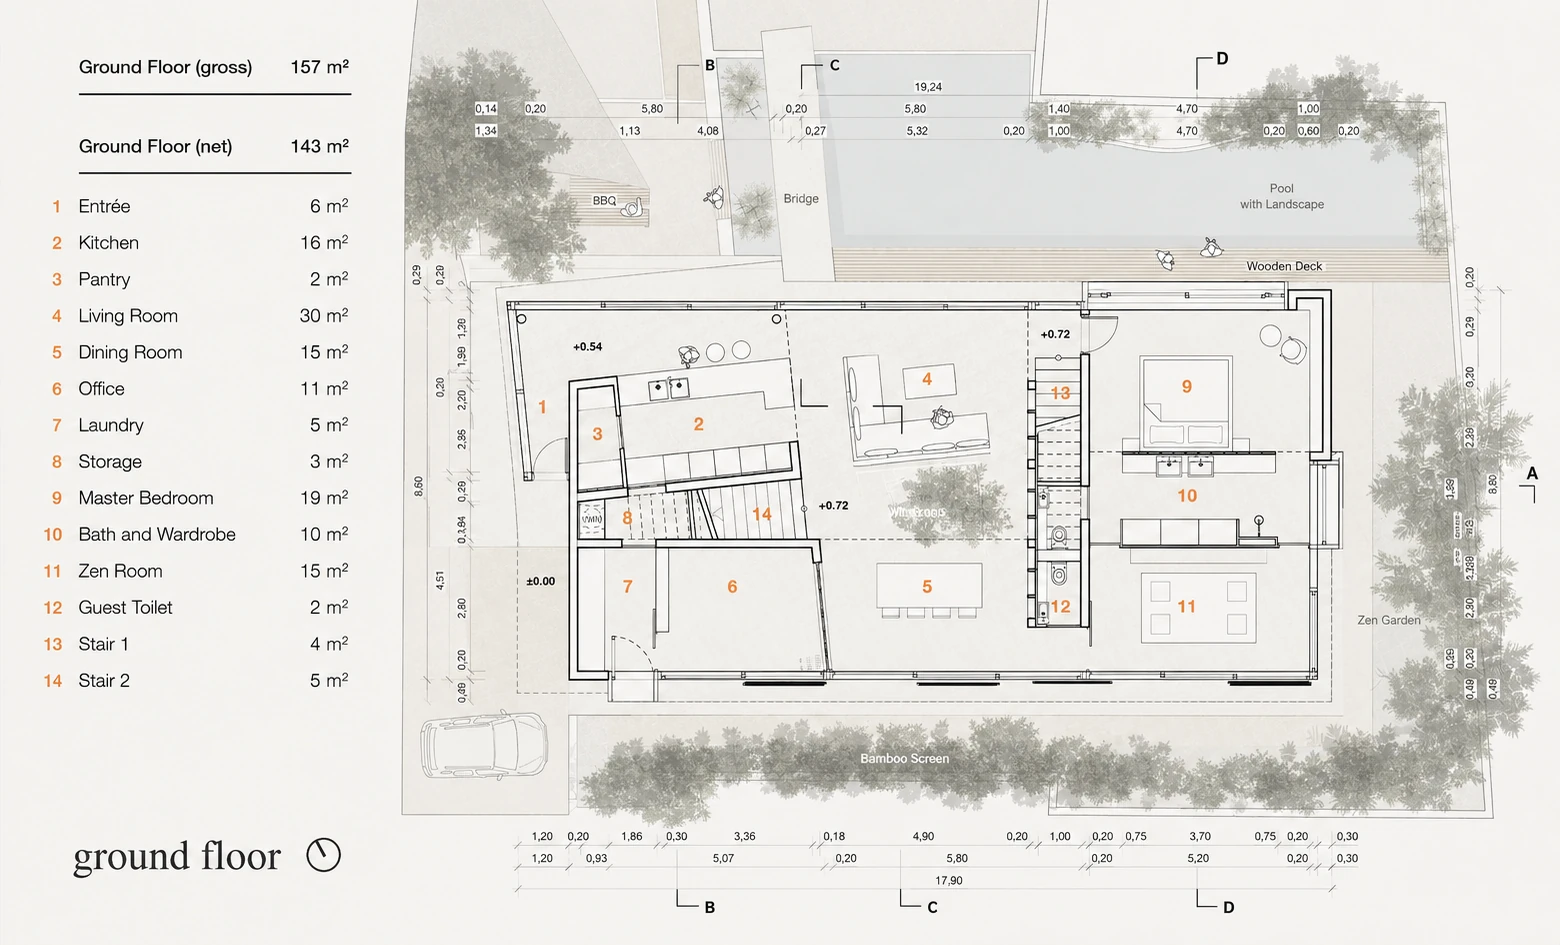
Use-neutrality, a system of service ducts and doubled access allow various layouts for the Tra Que House.
Entreé
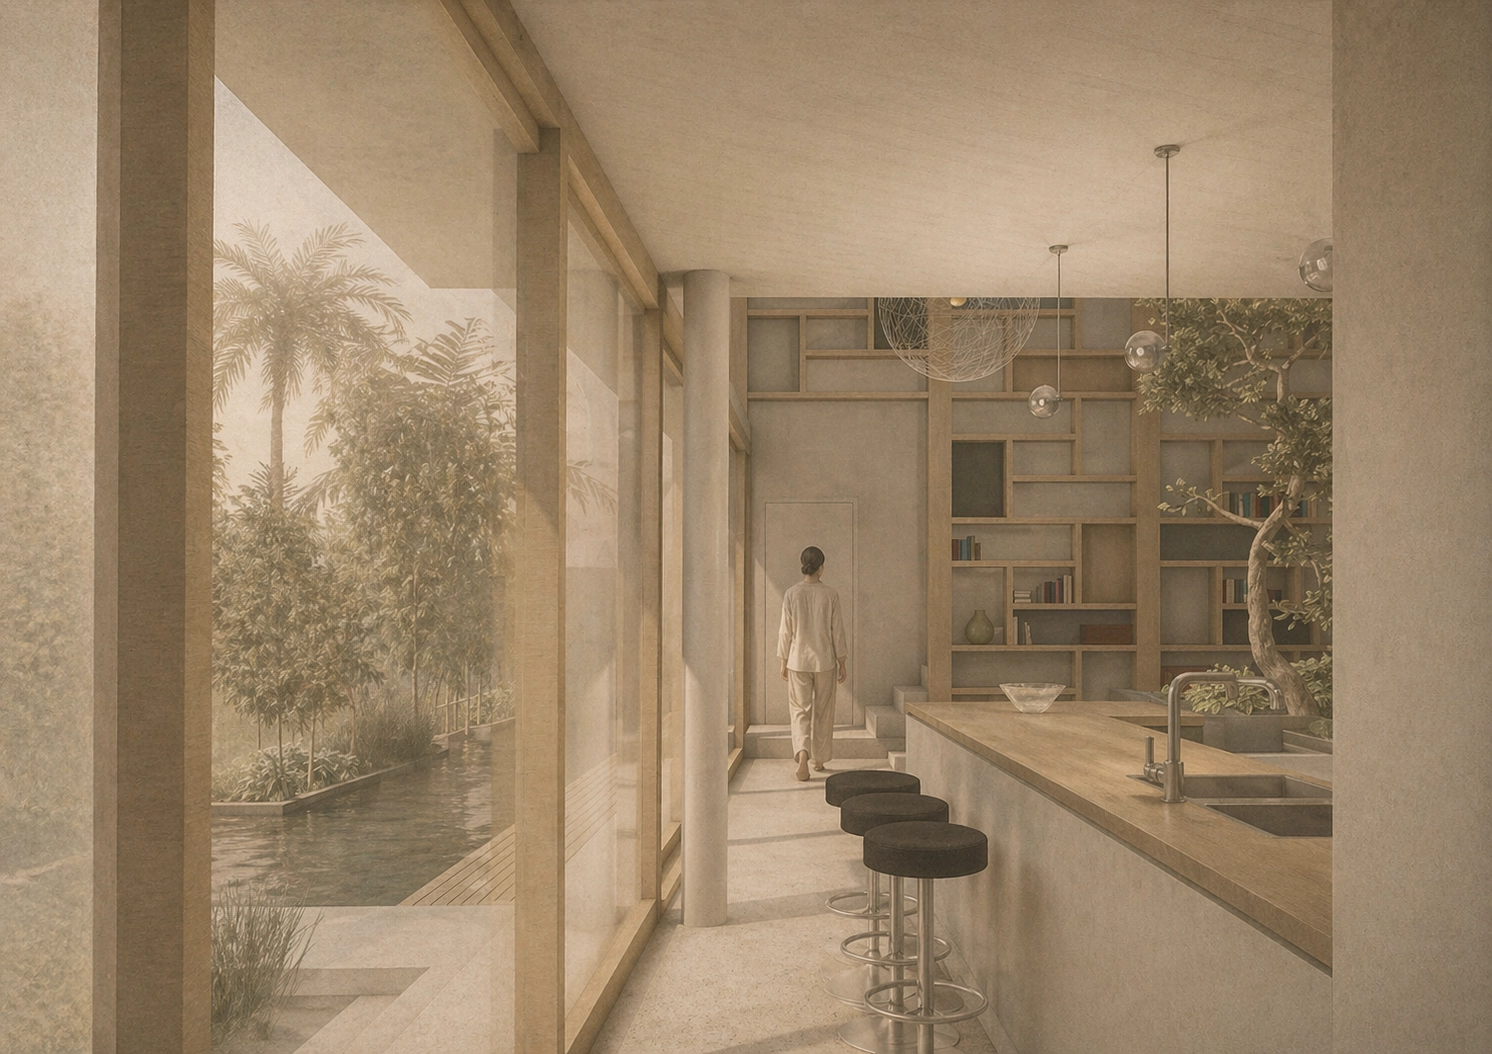
Reminiscence to the courtyard: Central void of the living room
Long pool cools the north-eastern winds