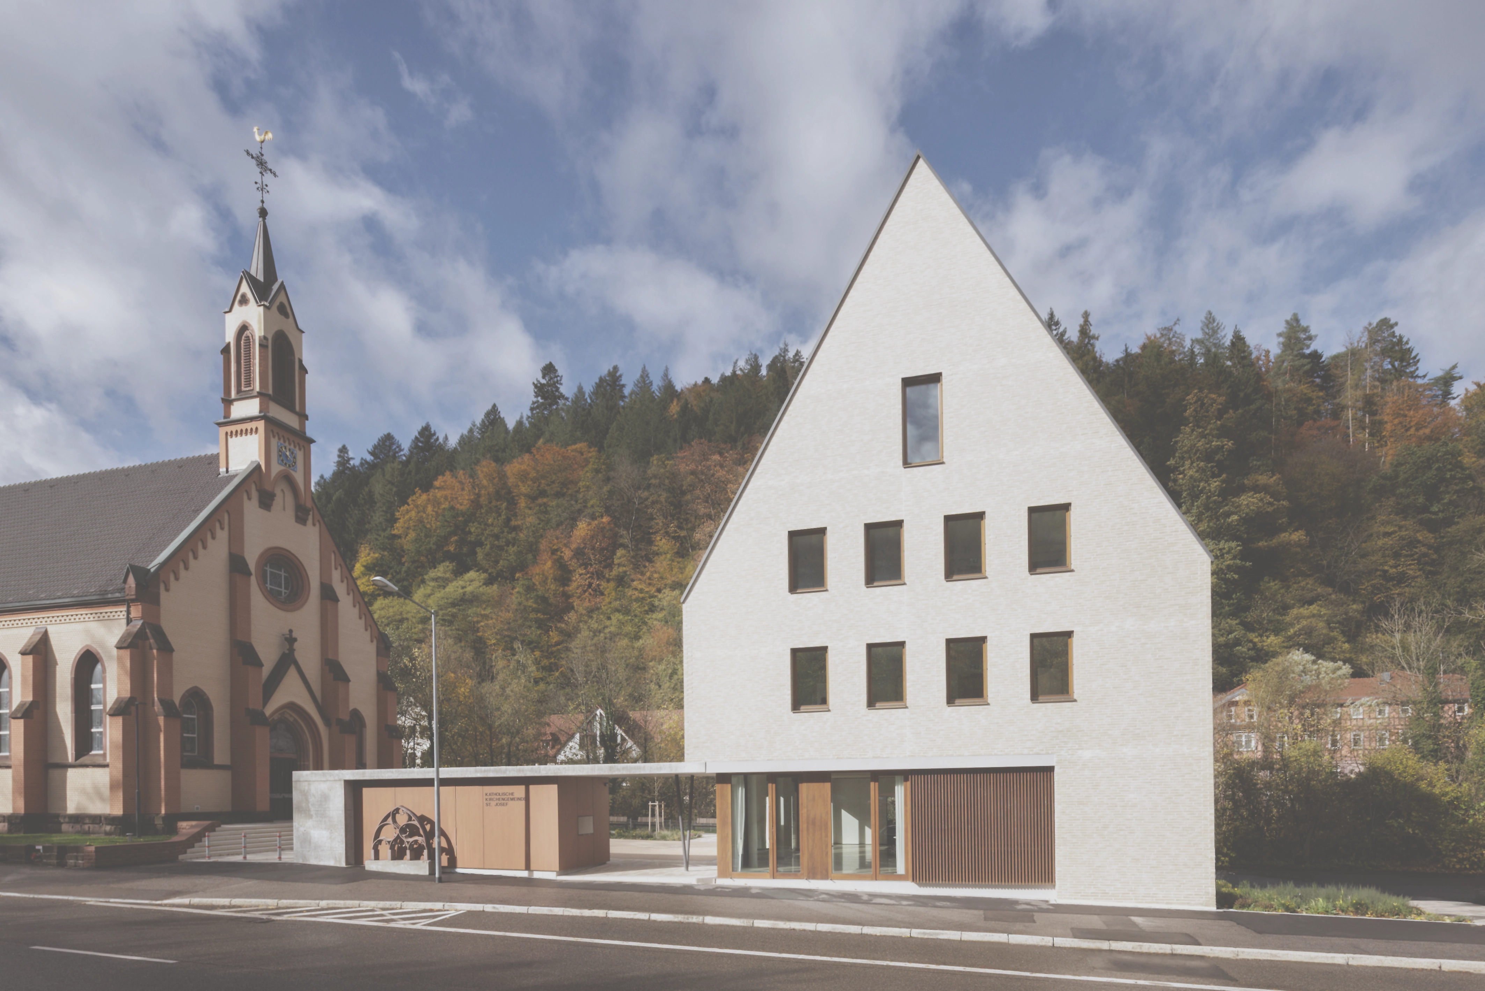
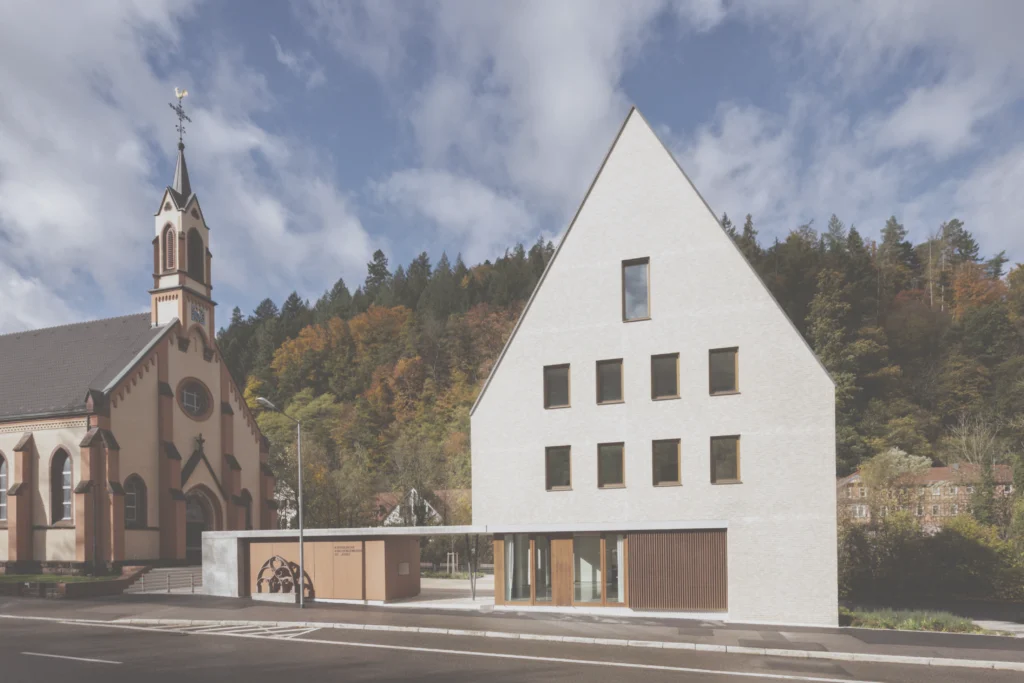
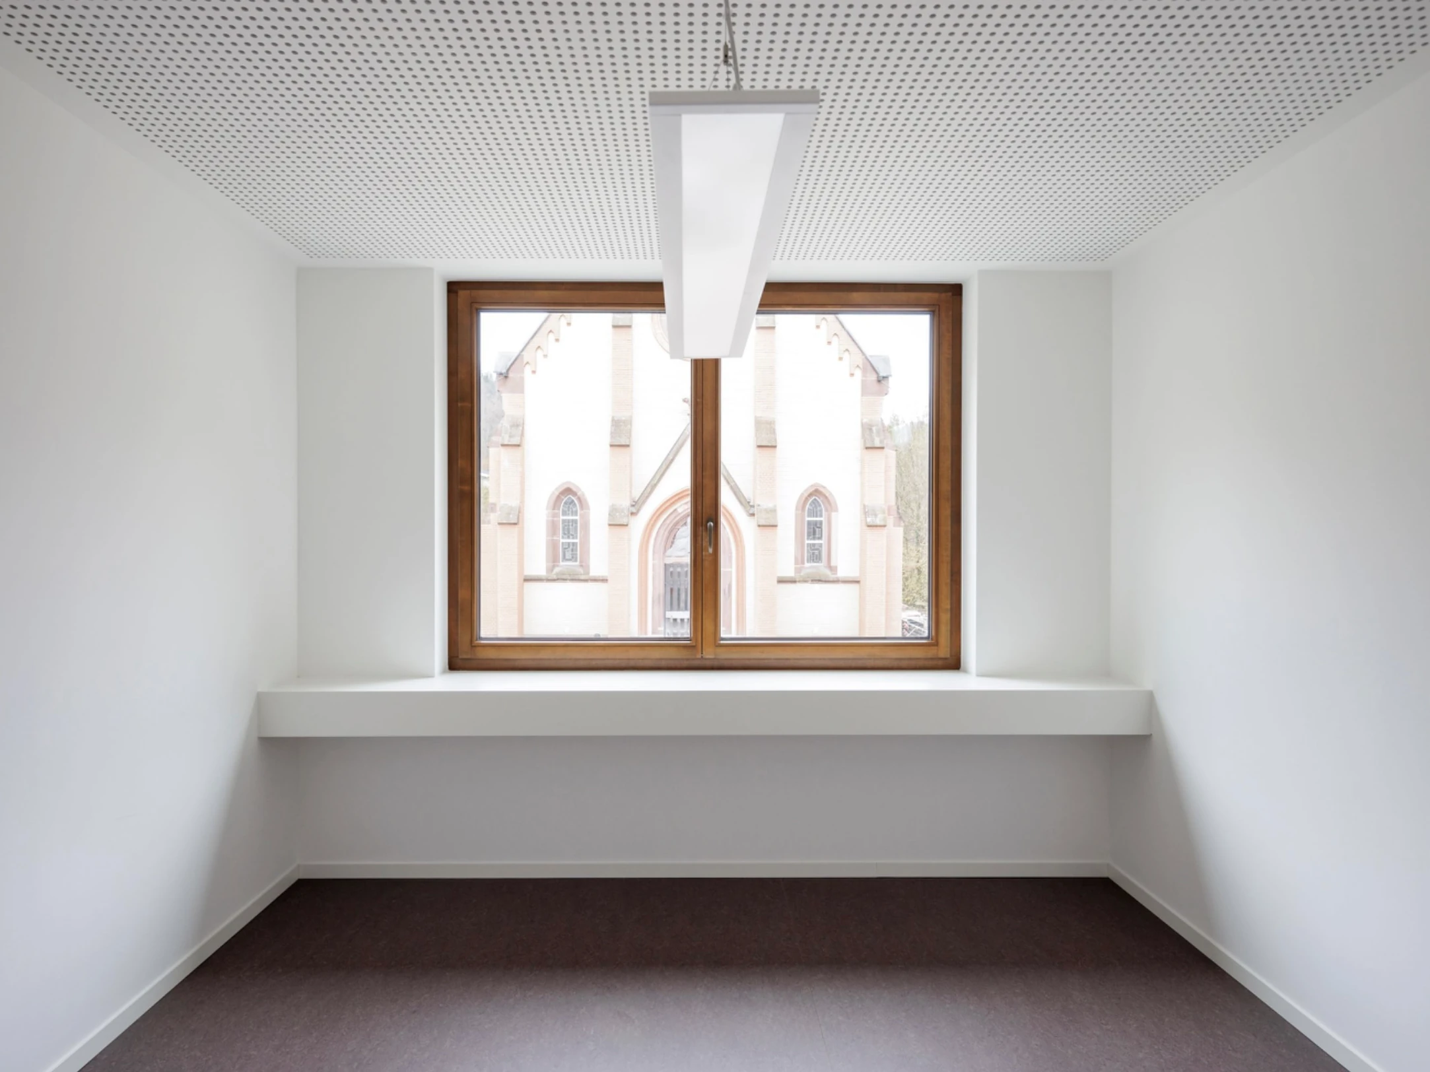
Juxtaposition of the Church and Community Centre
© Photo Sven Carlin
Transformation
Community Hall
St. Josef
Calw, Germany · Completed 2025
LOCATION
Calw, Germany
PROGRAM
Community Hall
YEAR
2025
CLIENT
Catholic Church Community
AREA
m²
AWARD
1st prize – Design competition
Declining membership in the Protestant and Catholic churches has led to a large number of mergers and downsizing of parishes in recent years. To this end, an architectural competition was launched in 2019 with the goal of redeveloping the St. Josef Church site, including its aging community hall.
Having emerged as the winners of this competition, we were able to bring our design for a new community hall with a church plaza to life.
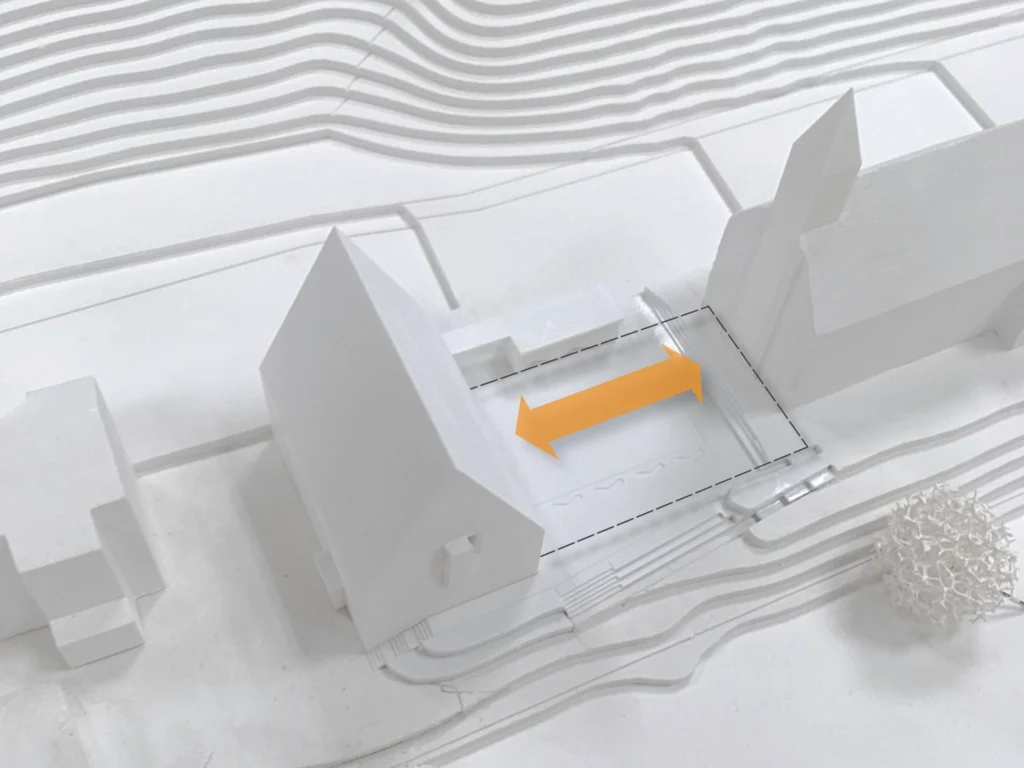
The construction of the new community hall created an opportunity to reinterpret the spatial relationships of the existing site. The predecessor building on the site from the 1960’s was oriented primarily towards the church and Bahnhofstraße, establishing a longitudinal relationship. However, it completely neglected the adjacent natural feature of the Nagold river.
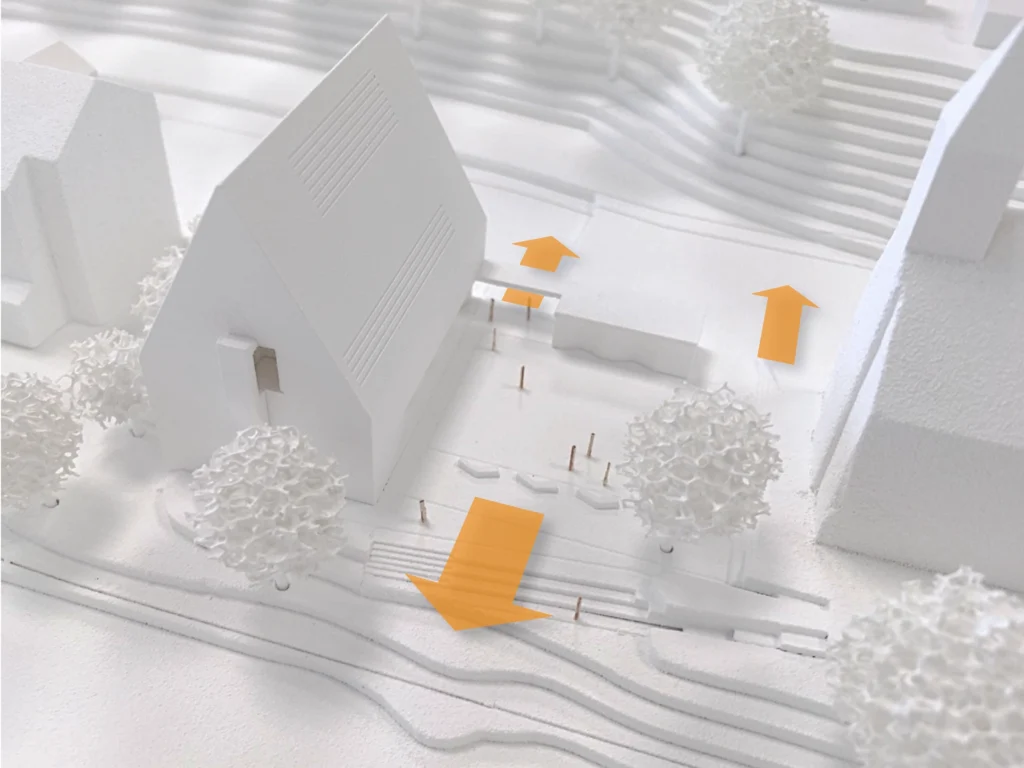
On the one hand, the goal was to create a space that was appropriate in relation to the church, yet would confidently serve as the new home for the previously merged parish. On the other hand, we were committed to making the river accessible to the public and defining the transition from the street to the property.
Urban context
Landscape context
New address for community
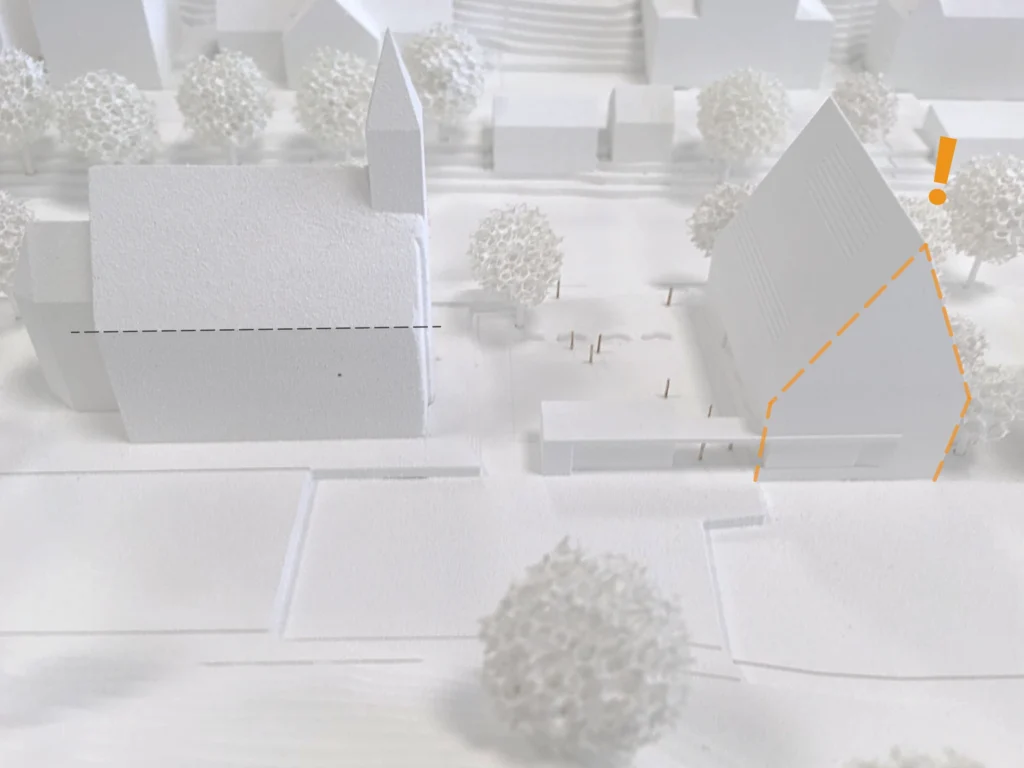
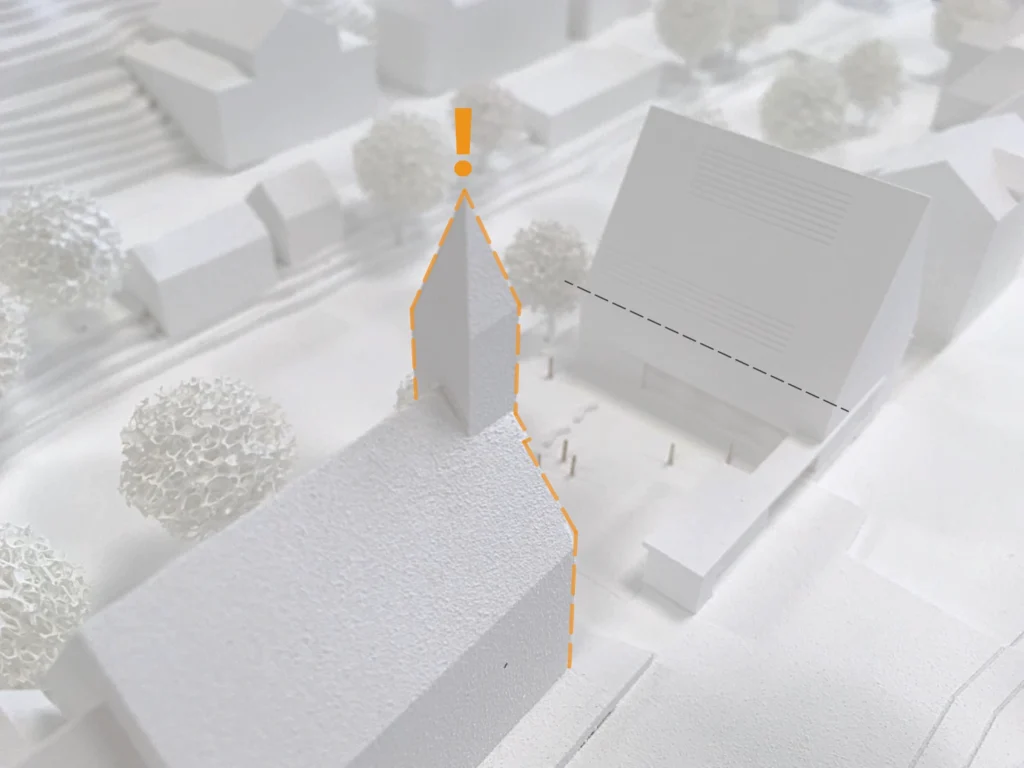
Clear hierarchy of church and community center
© Alexander Thu Quynh
CONCEPT
The urban placement of the new building perpendicular to the church introduces a new cross-connection between Bahnhofstraße and the natural landscape of the adjacent Nagold River.
Consequently, extending deep into the site, the new building frames a new church plaza. Towards the busy road, a single-storey entrance structure serves both as an entrance and as a screen, acting as a spatial filter between the street and the quieter spaces beyond.
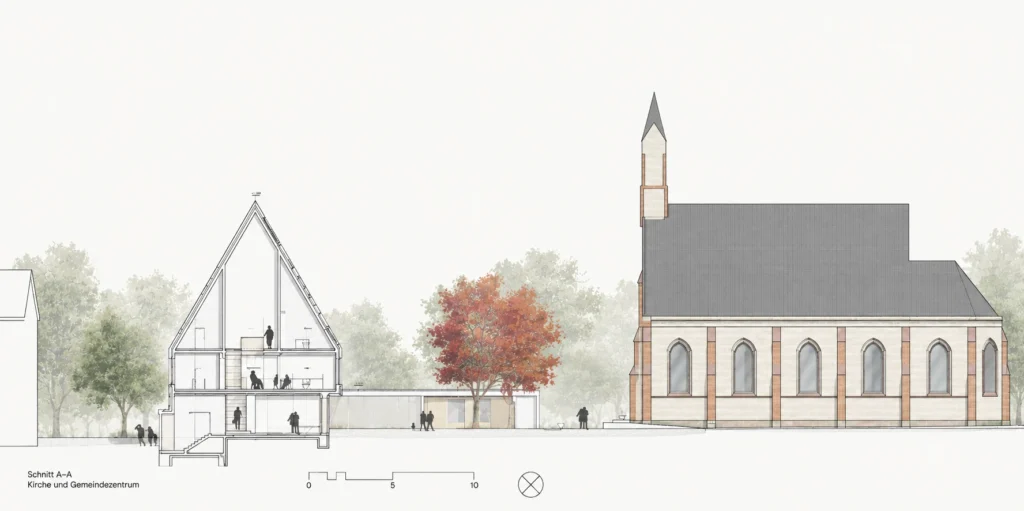
Section with plaza
© Alexander Thu Quynh
New spatial relationships activate the site.
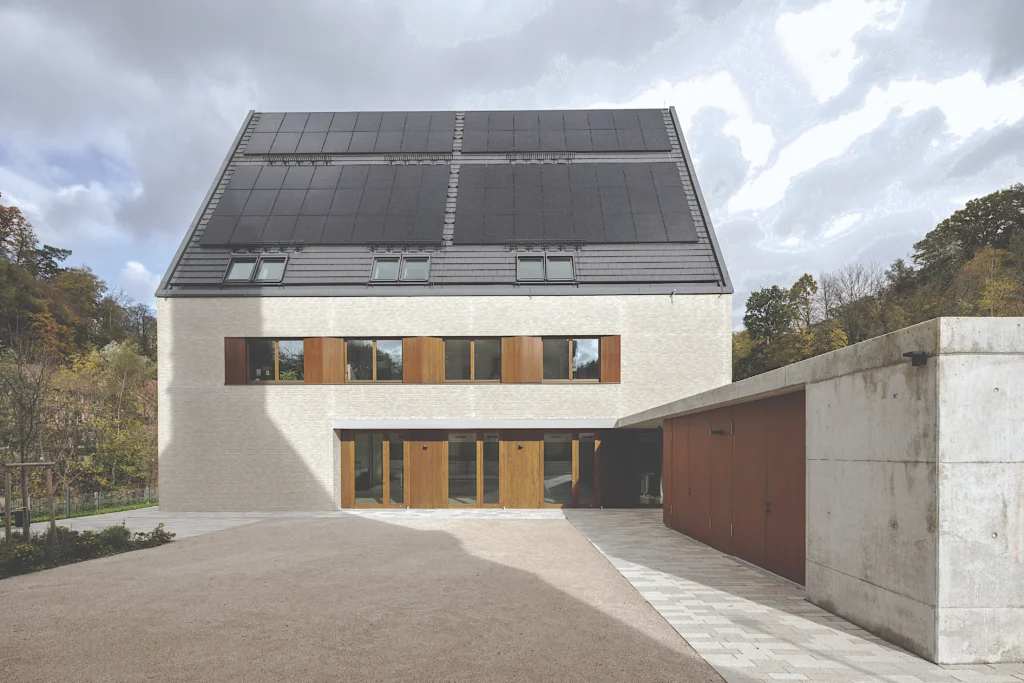
Transition to the plaza
© Photo Sven Carlin
In terms of its volume, the new building adopts the existing dimensions of the church. With its gable end facing the street, it presents a confident presence and establishes a new address for the parish. Towards the church, however, the building clearly steps back in scale, with its eaves kept distinctly below those of the historic church.