Transformation
Adaptive Reuse
Train Station to Café
Bietigheim, Germany · Completed 2016
LOCATION
Bietigeim, Germany
PROGRAM
Café and Community Space
YEAR
2016
CLIENT
Municipality Bietigheim
AREA
m²
ROLE
Project architect at baurmann.dürr architekten
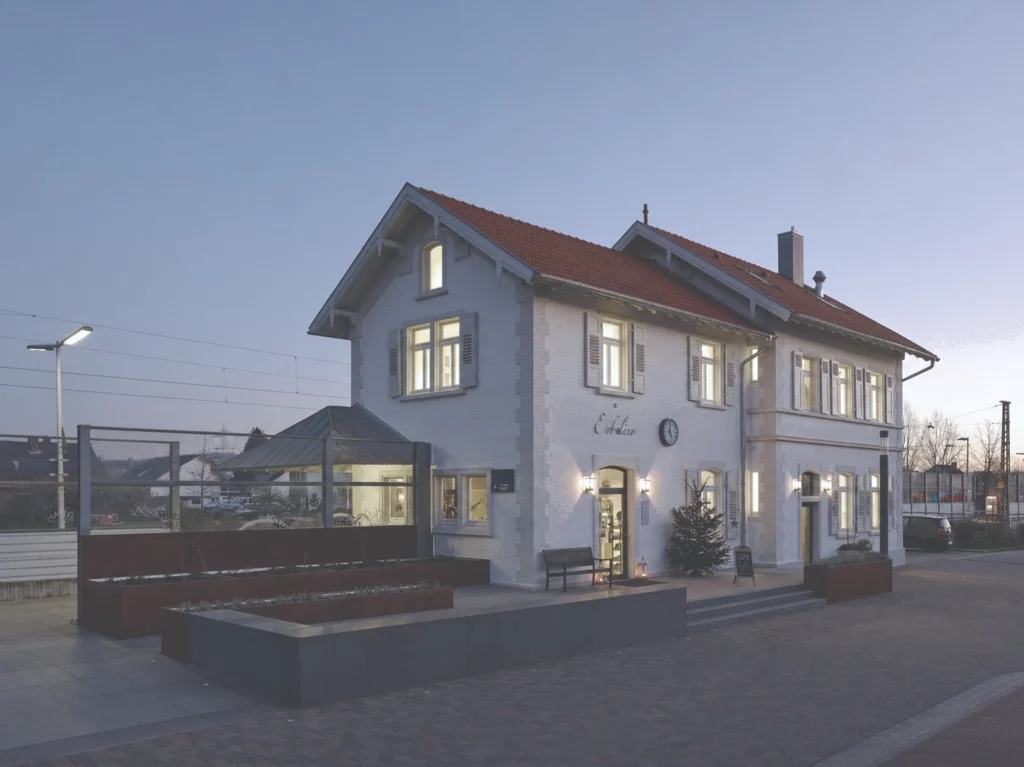
As part of the discontinuation of railway lines and restructuring of the German railway network, many local railway stations are no longer served. This is also the case for Bietigheim station, a typical 19th-century brick building characteristic of the region.
For the municipality, the closure created an opportunity to restore the building in accordance with its heritage status and transform it into a coffee roastery.
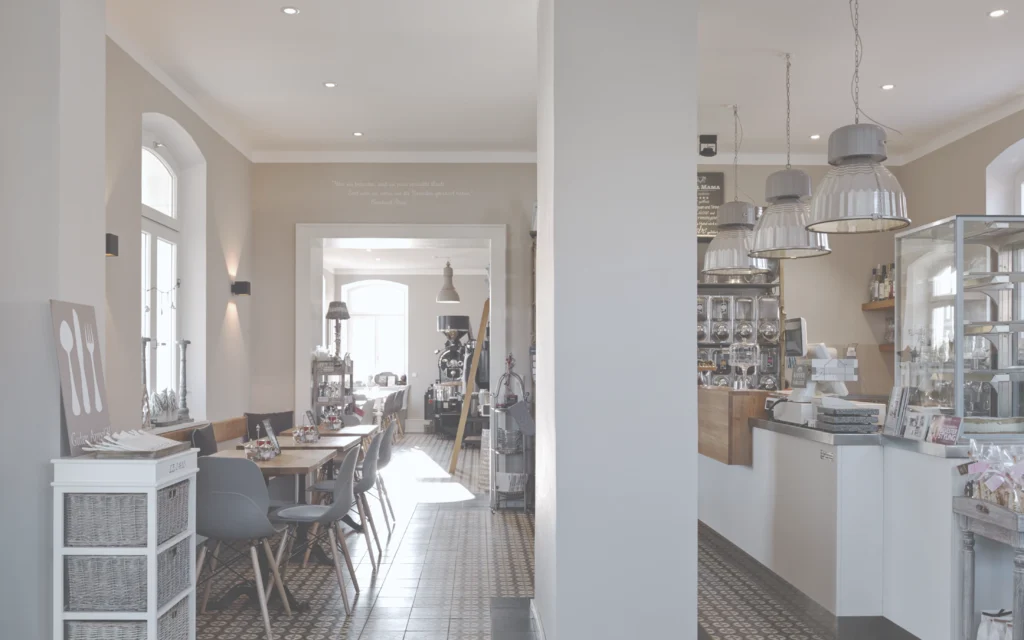
Interior space of the coffee shop
© Photo by Sven Carlin
Architecture begins with what already exists.
CONCEPT
The aim of the renovation and transformation was to intervene in the existing building as carefully as possible, strengthen the historic fabric, and introduce new spatial connections where necessary. The character of the former ticket hall was preserved and is now used as a café.
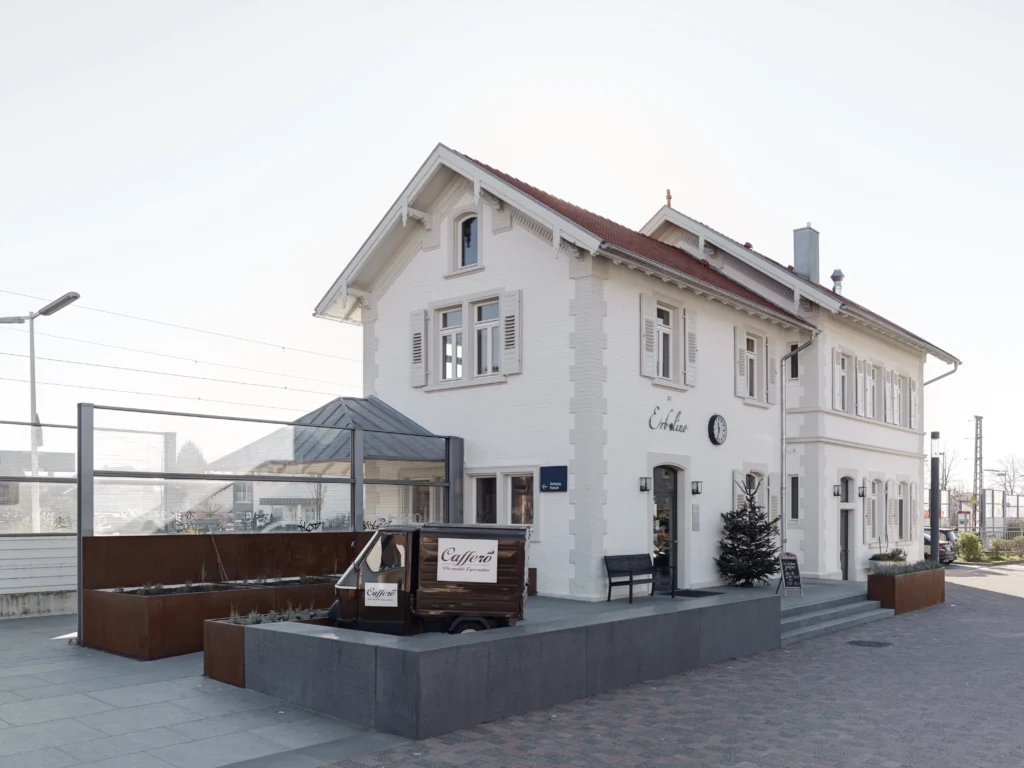
The renovation included the complete replacement of windows and doors based on their historic design, the refurbishment of the roof structure, and the restoration of the façade, giving the building its restrained appearance in shades of white and grey.
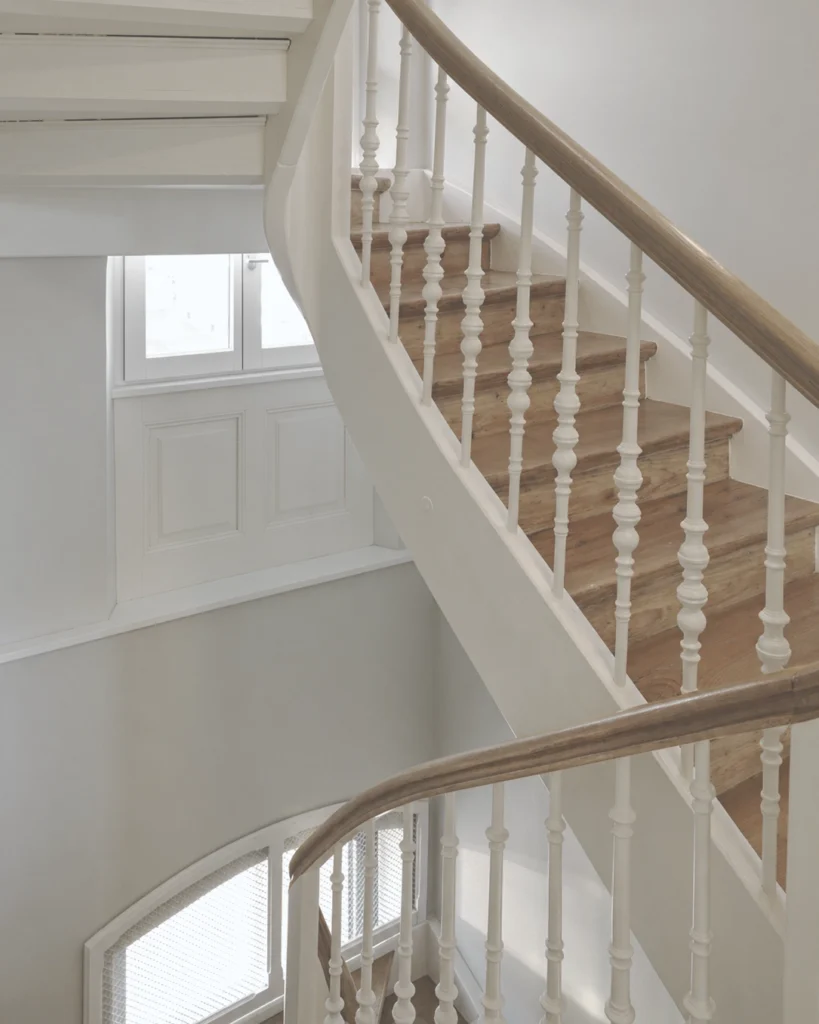
Inside, new cement tiles were laid, their patterns reinforcing the historic character of the spaces. The historic staircase was carefully restored by hand through extensive craftsmanship.
Interior space of the coffee shop
© Photo by Sven Carlin
Train station with new outdoor facilities
© Photo by Sven Carlin