New condition

House Liebermann

Karlsruhe, Germany  · Completed 2018

LOCATION

Karlsruhe, Germany

PROGRAM

Residential

YEAR

2018

CLIENT

–

AREA

m² 

ROLE

Project architect at baurmann.dürr architekten

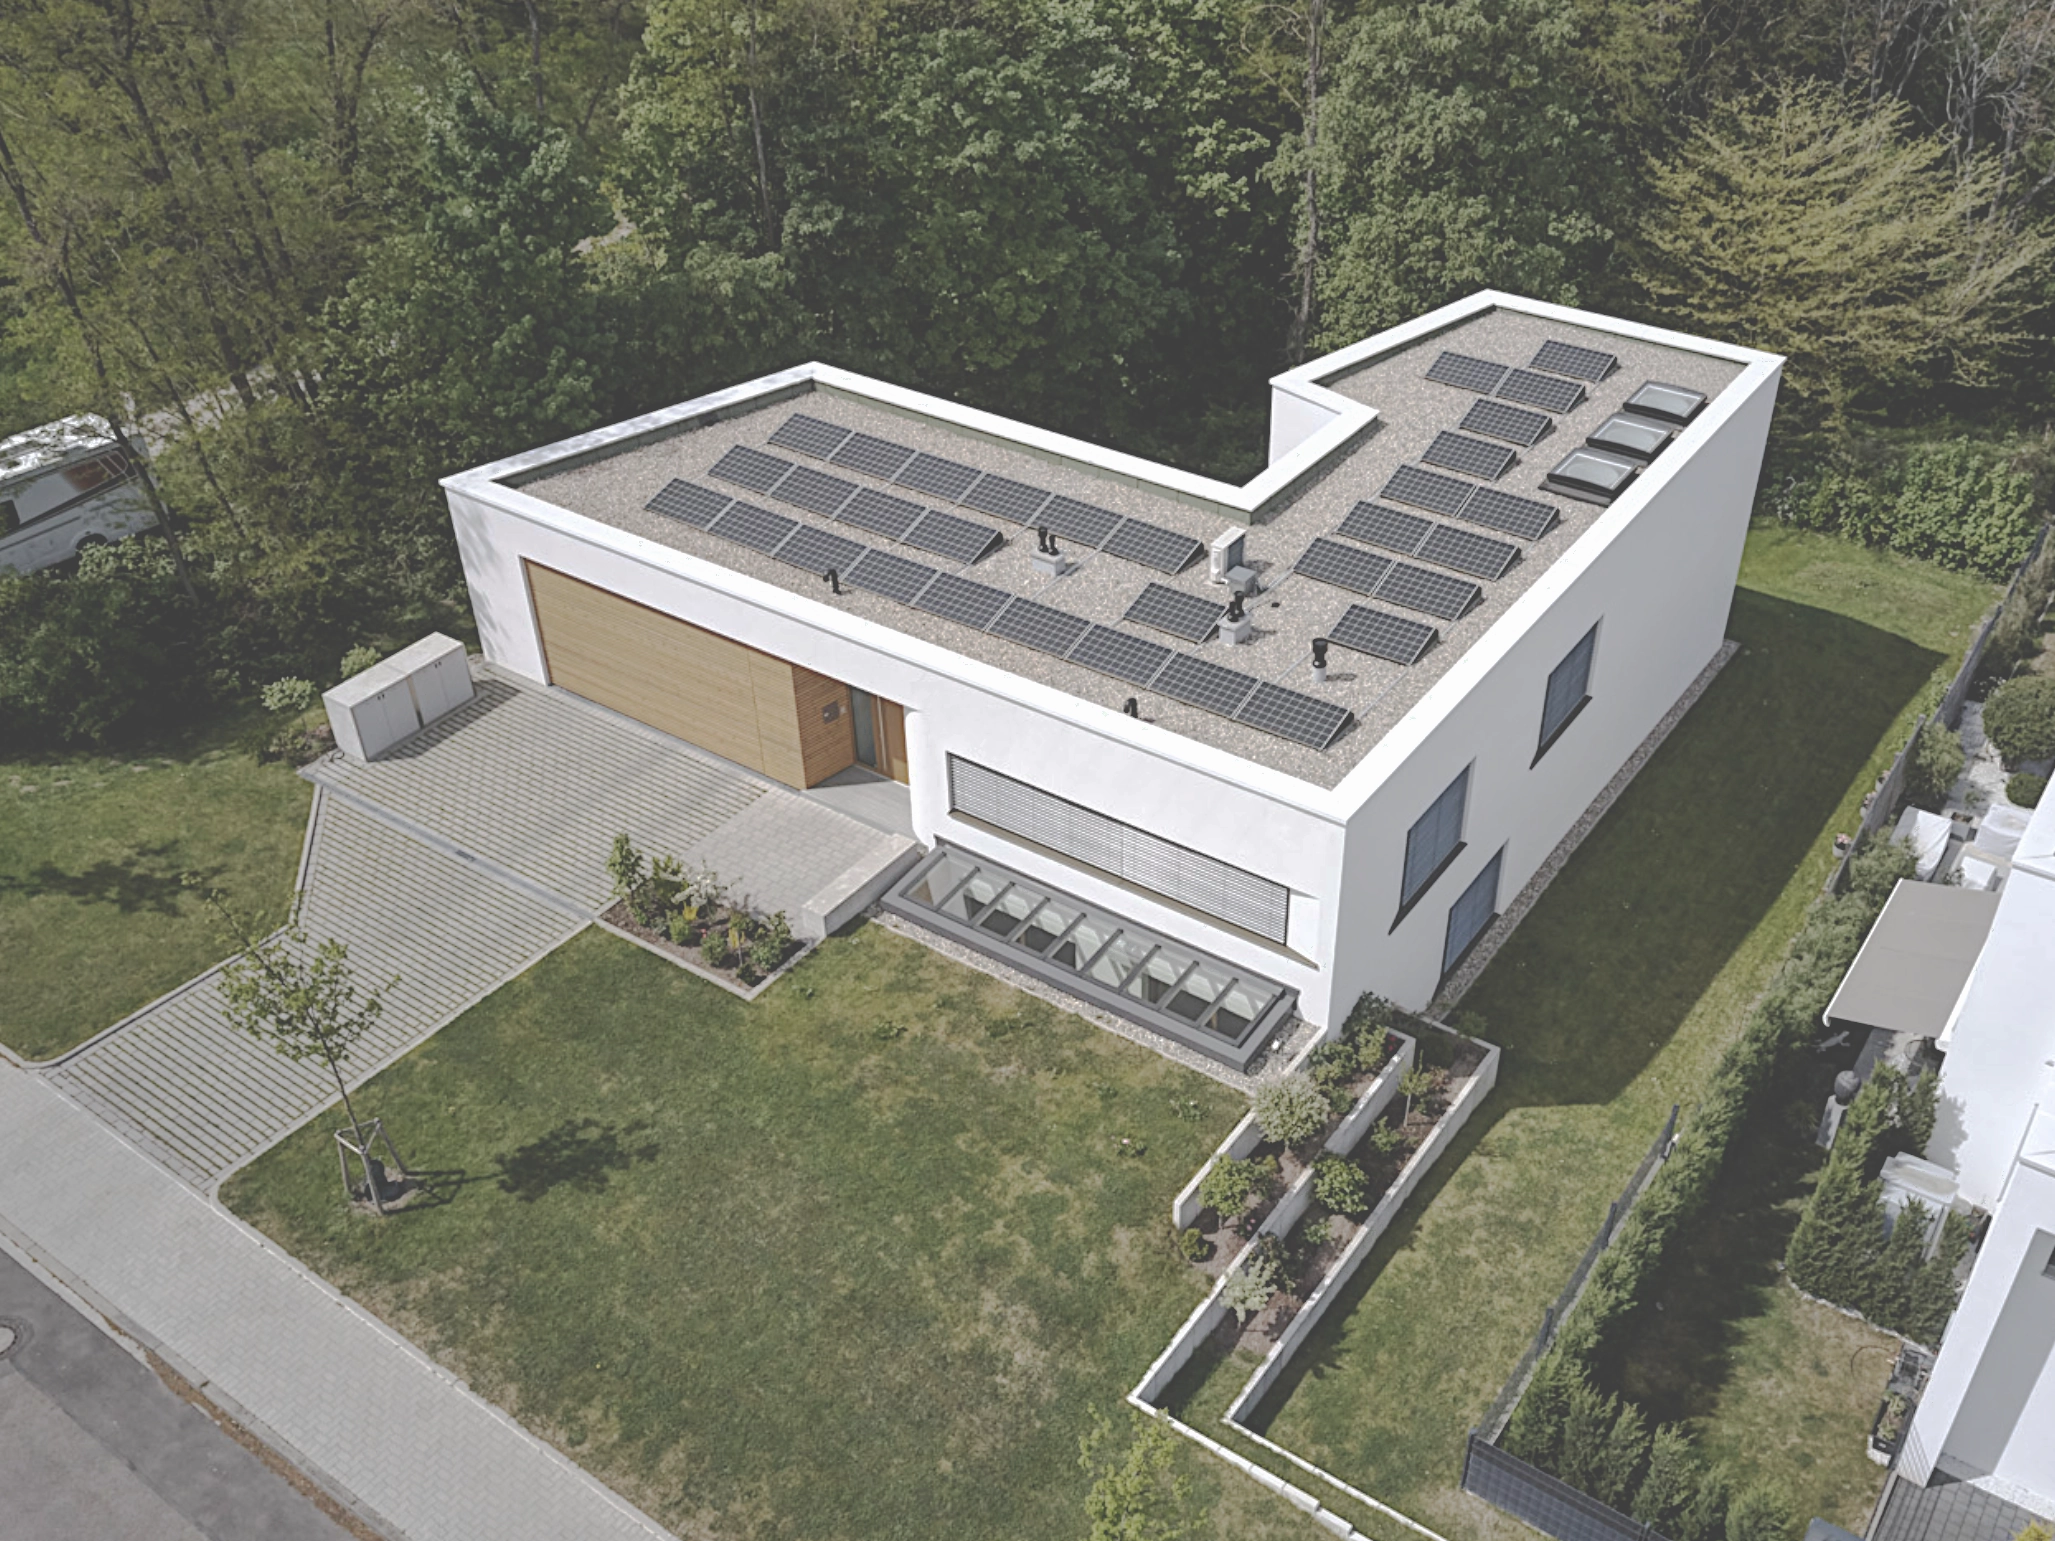
The site on one of the last remaining plots on the Geigersberg in Karlsruhe is defined by two particular qualities: its view across the plain and its immediate proximity to the forest. The design responds to both by making the topography a spatial experience within the house, while the L-shaped building volume embraces and extends the adjacent woodland.

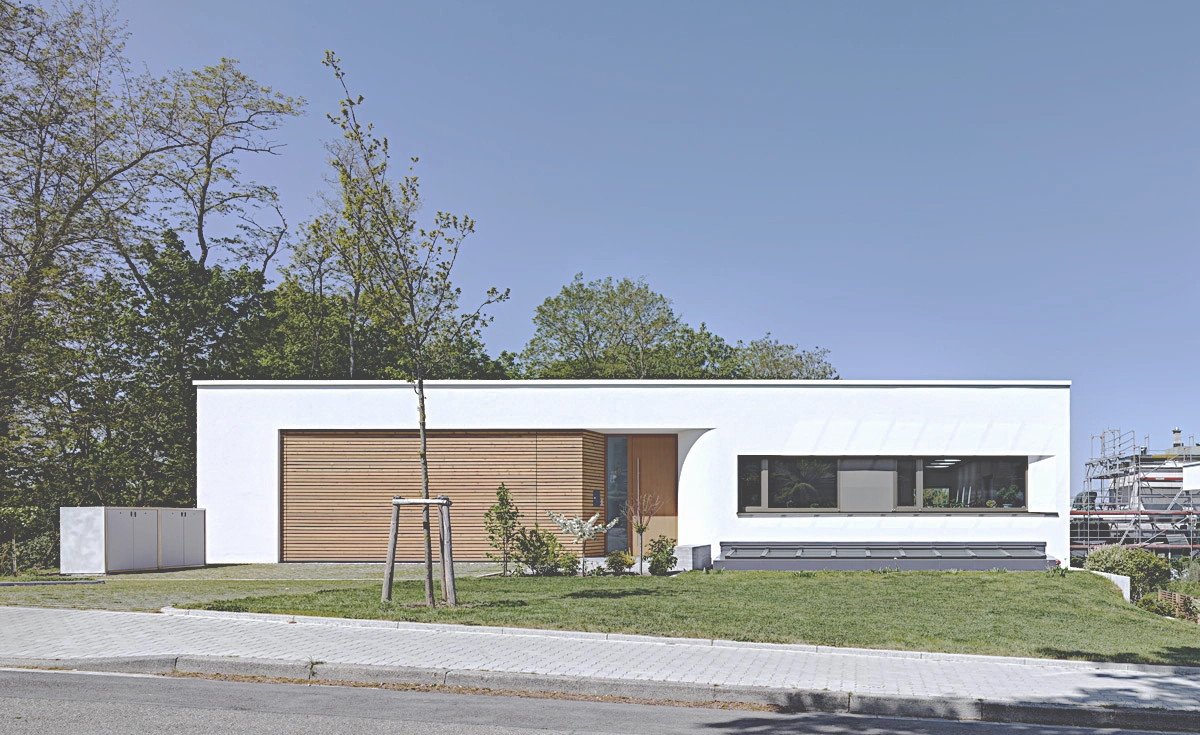
View from street

© photo Sven Carlin

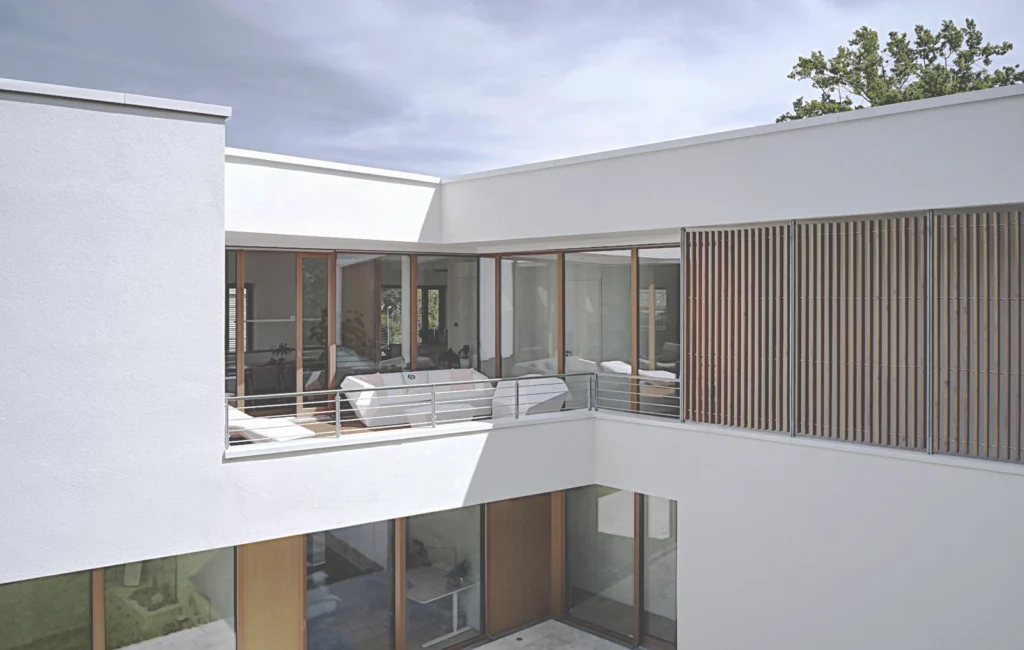
‚The guiding idea was to create a green room.‘

CONCEPT

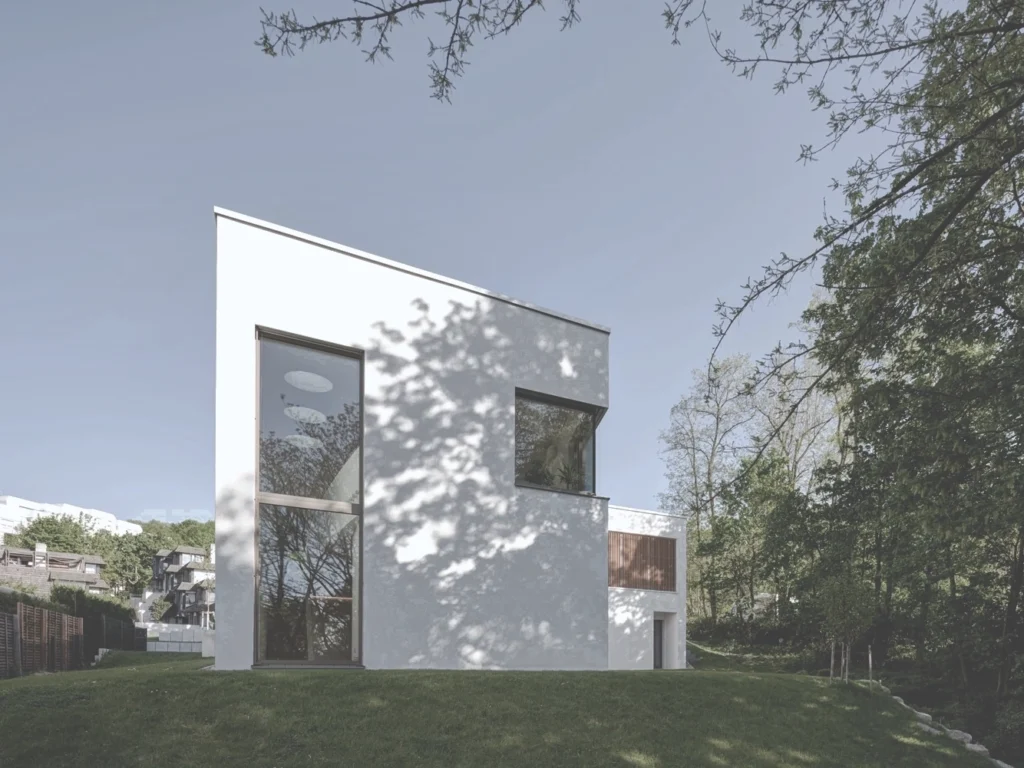
The building therefore presents itself with restraint towards the street, rises prominently along the slope, and opens generously towards the surrounding landscape.


While the living spaces are arranged on the upper floor at street level, the bedrooms and children’s rooms are located at garden level.


A photovoltaic system combined with a geothermal heat pump generates the energy required for heating and cooling and also enables electric vehicles to be charged in the garage.

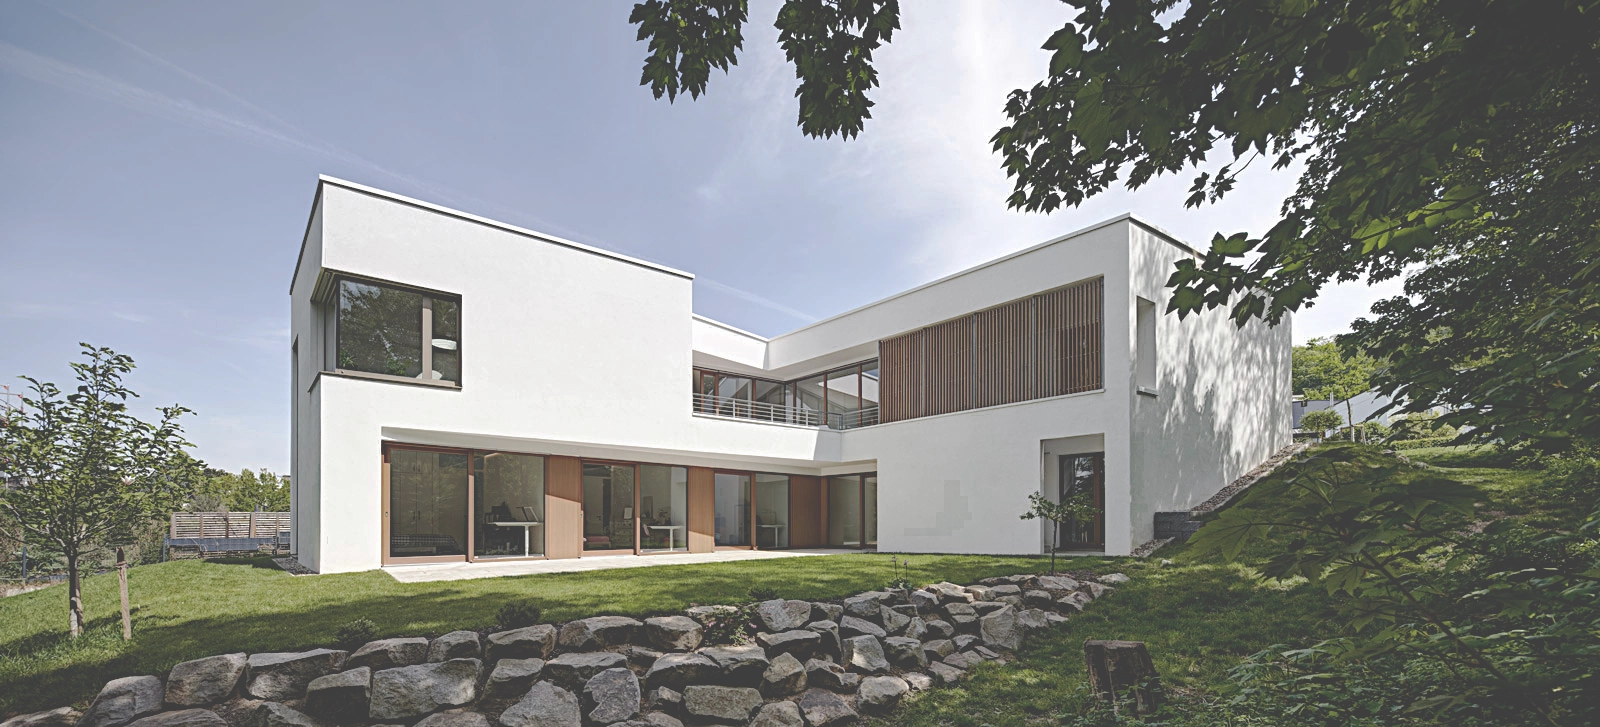
View from below

© photo Sven Carlin

The building in its context

© photo Sven Carlin

Terrace as extension of the green room

© photo Sven Carlin