© Photo Sven Carlin

New Condition

House Sandfeld

Karlsruhe, Germany  · Completed 2020

LOCATION

Karlsruhe, Germany

PROGRAM

Residential

YEAR

2020

CLIENT

–

AREA

m² 

ROLE

Project architect at baurmann.dürr architekten

A house for a young family — simple, affordable, and reasonable. This principle guided the design of House Sandberg, and it is precisely from this simplicity that the house derives its charm and qualities.

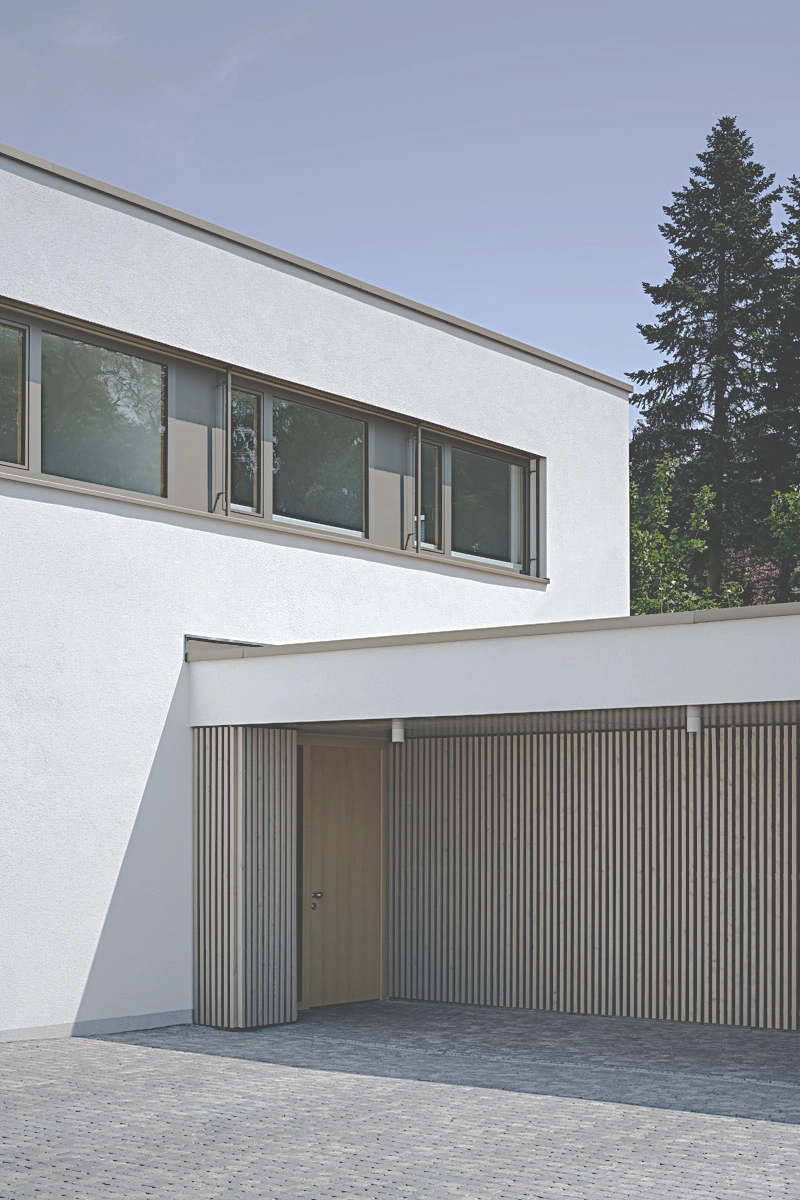
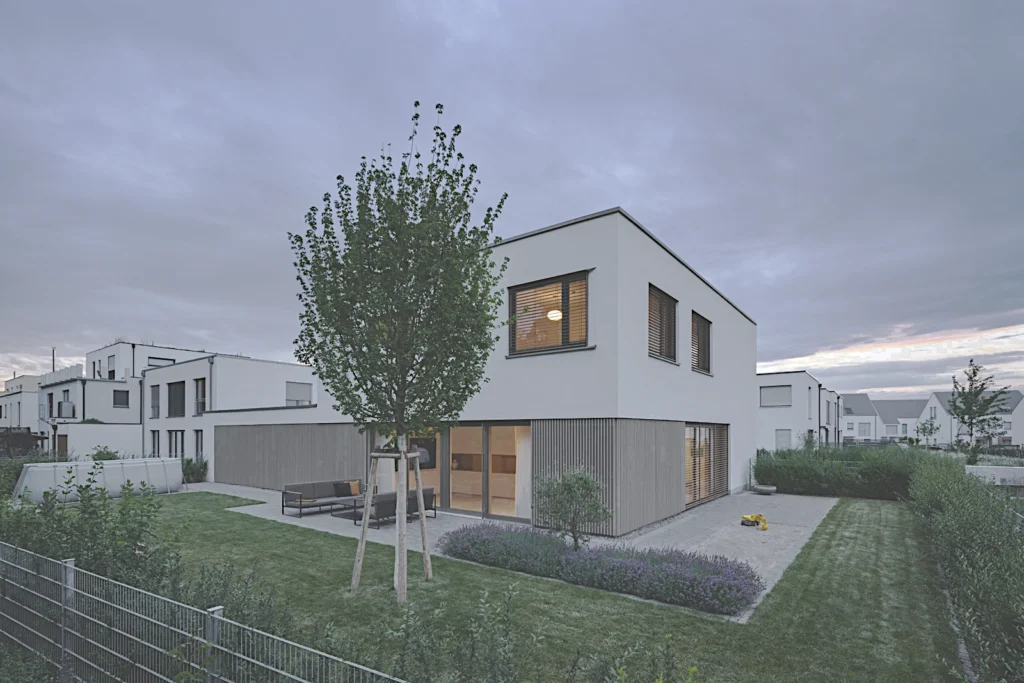
The almost square volume of the two-storey house integrates into the surrounding neighbourhood of contemporary flat-roofed buildings. Together with the house, the single-storey garage forms an angle that creates a generous courtyard for play. A timber slatted façade frames the courtyard and leads towards the side entrance.

The house’s long horizontal window bands soften the rigidity of the volume while hinting at the rotation that reappears within the interior of the building.

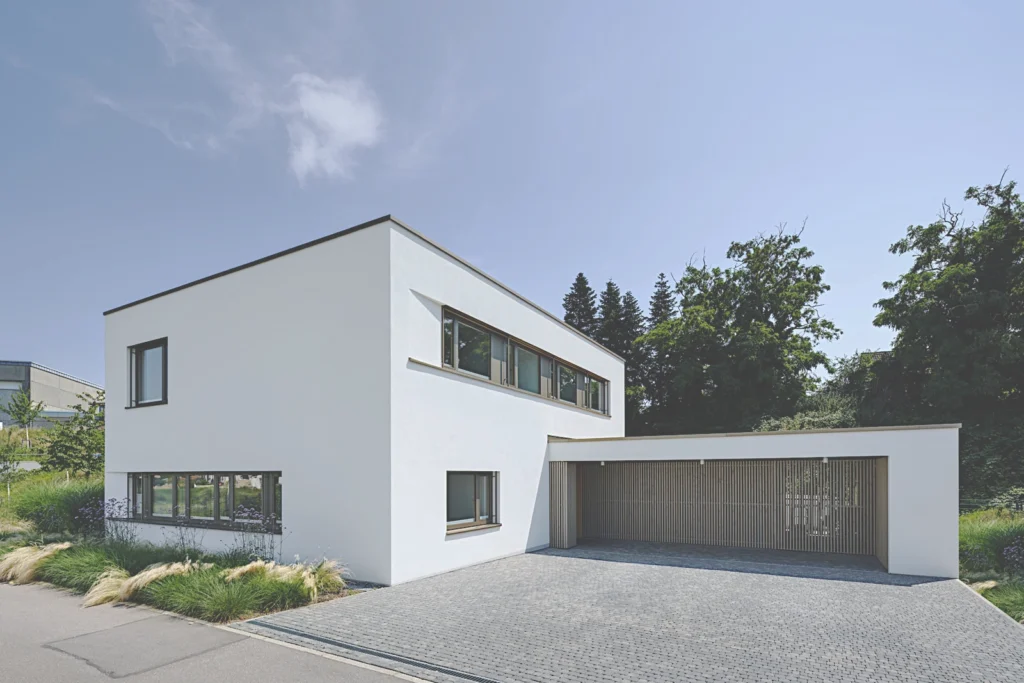
Entrance

© Photo Sven Carlin

Architecture begins with what already exists.

CONCEPT

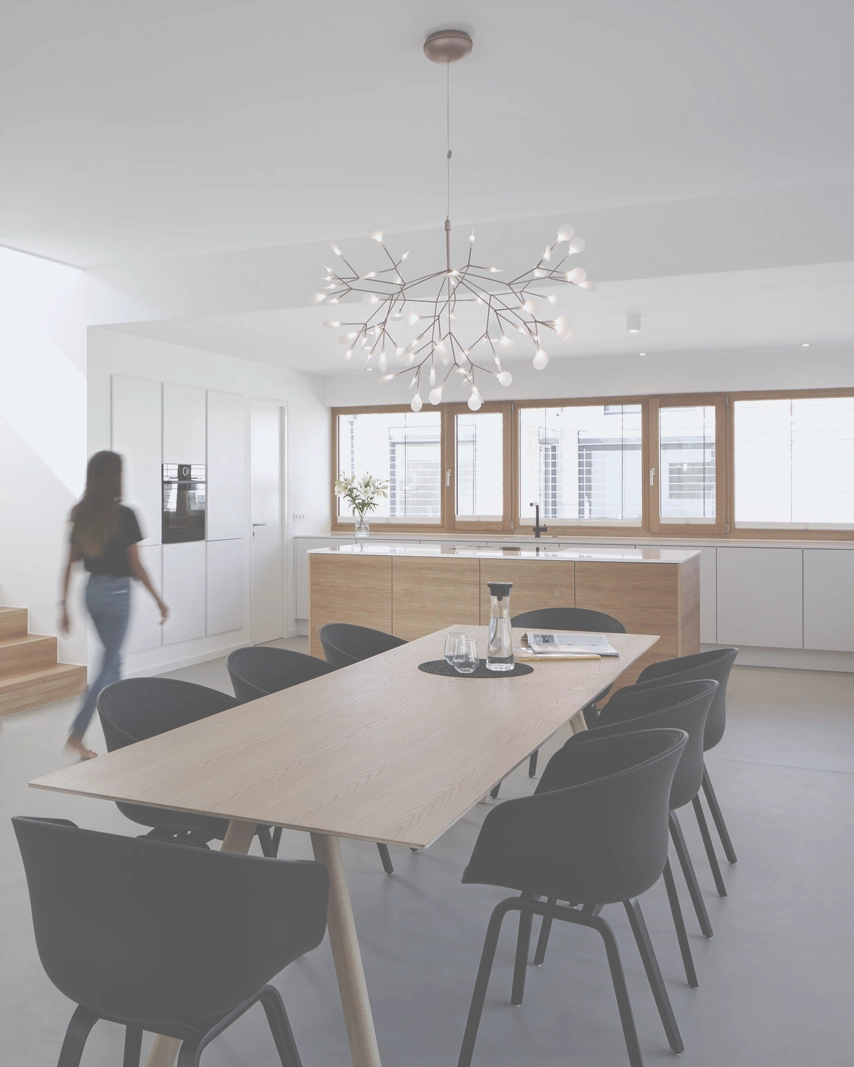
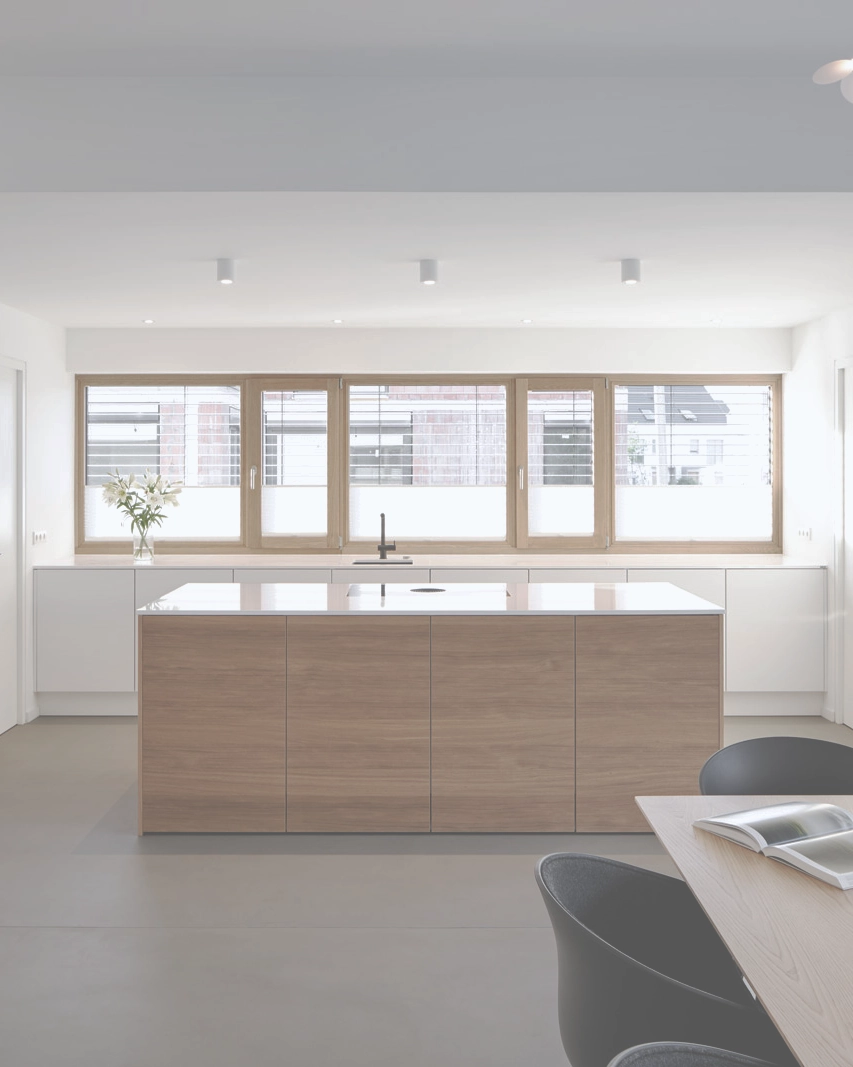
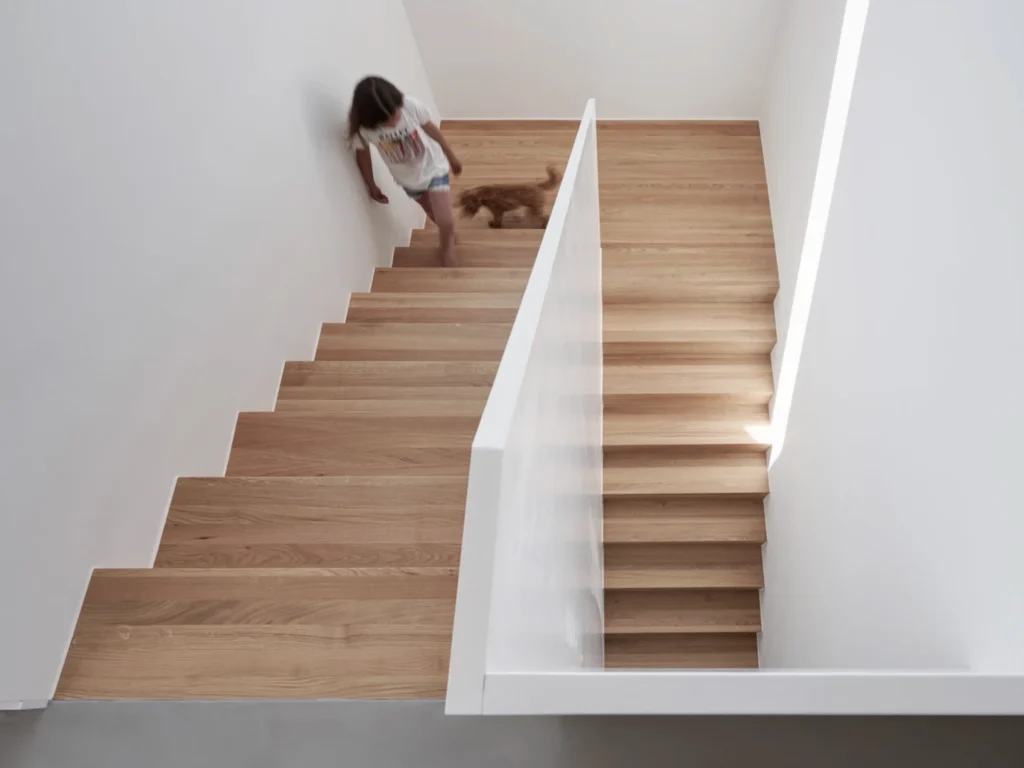
Inside, the principle of simplicity continues. A central dining area is surrounded by four windmill-like spatial units: the entrance, kitchen, living room, and transition to the terrace.


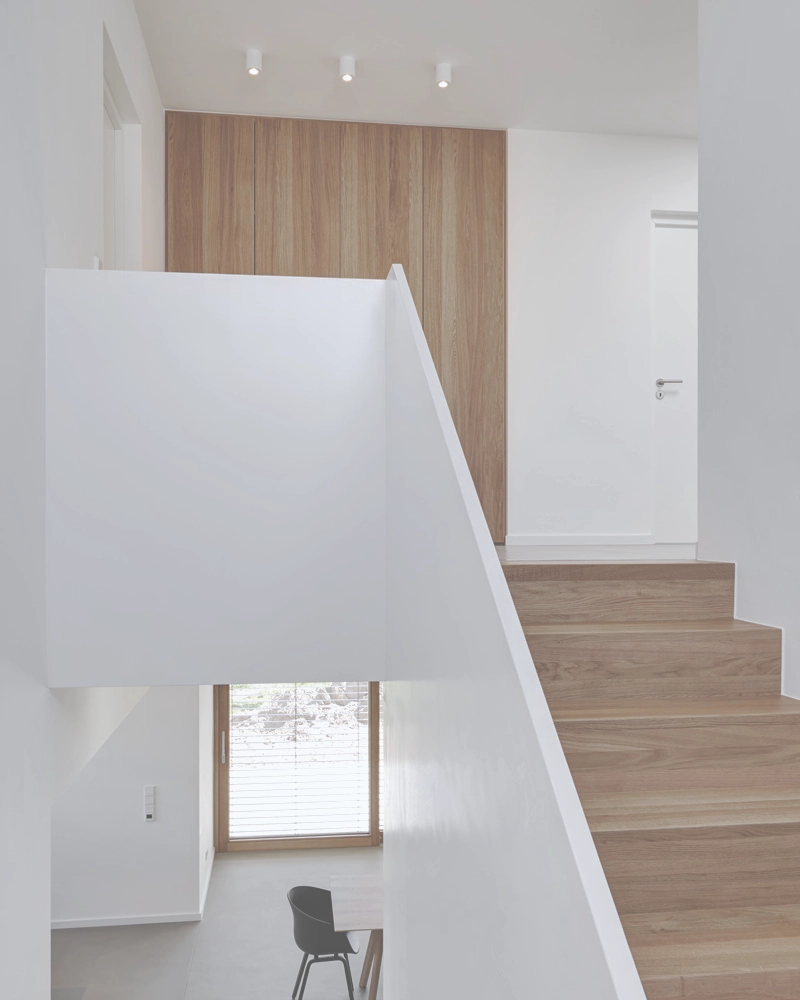
The absence of corridors makes everyday life more direct and efficient, while the precise execution of the details gives this simplicity its architectural expression.

© Photo Sven Carlin

Inside, the principle of simplicity continues. A central dining area is surrounded by four windmill-like spatial units: the entrance, kitchen, living room, and transition to the terrace.

The absence of corridors makes everyday life more direct and efficient, while the precise execution of the details gives this simplicity its architectural expression.

© Photo Sven Carlin

© Photo Sven Carlin

© Photo Sven Carlin