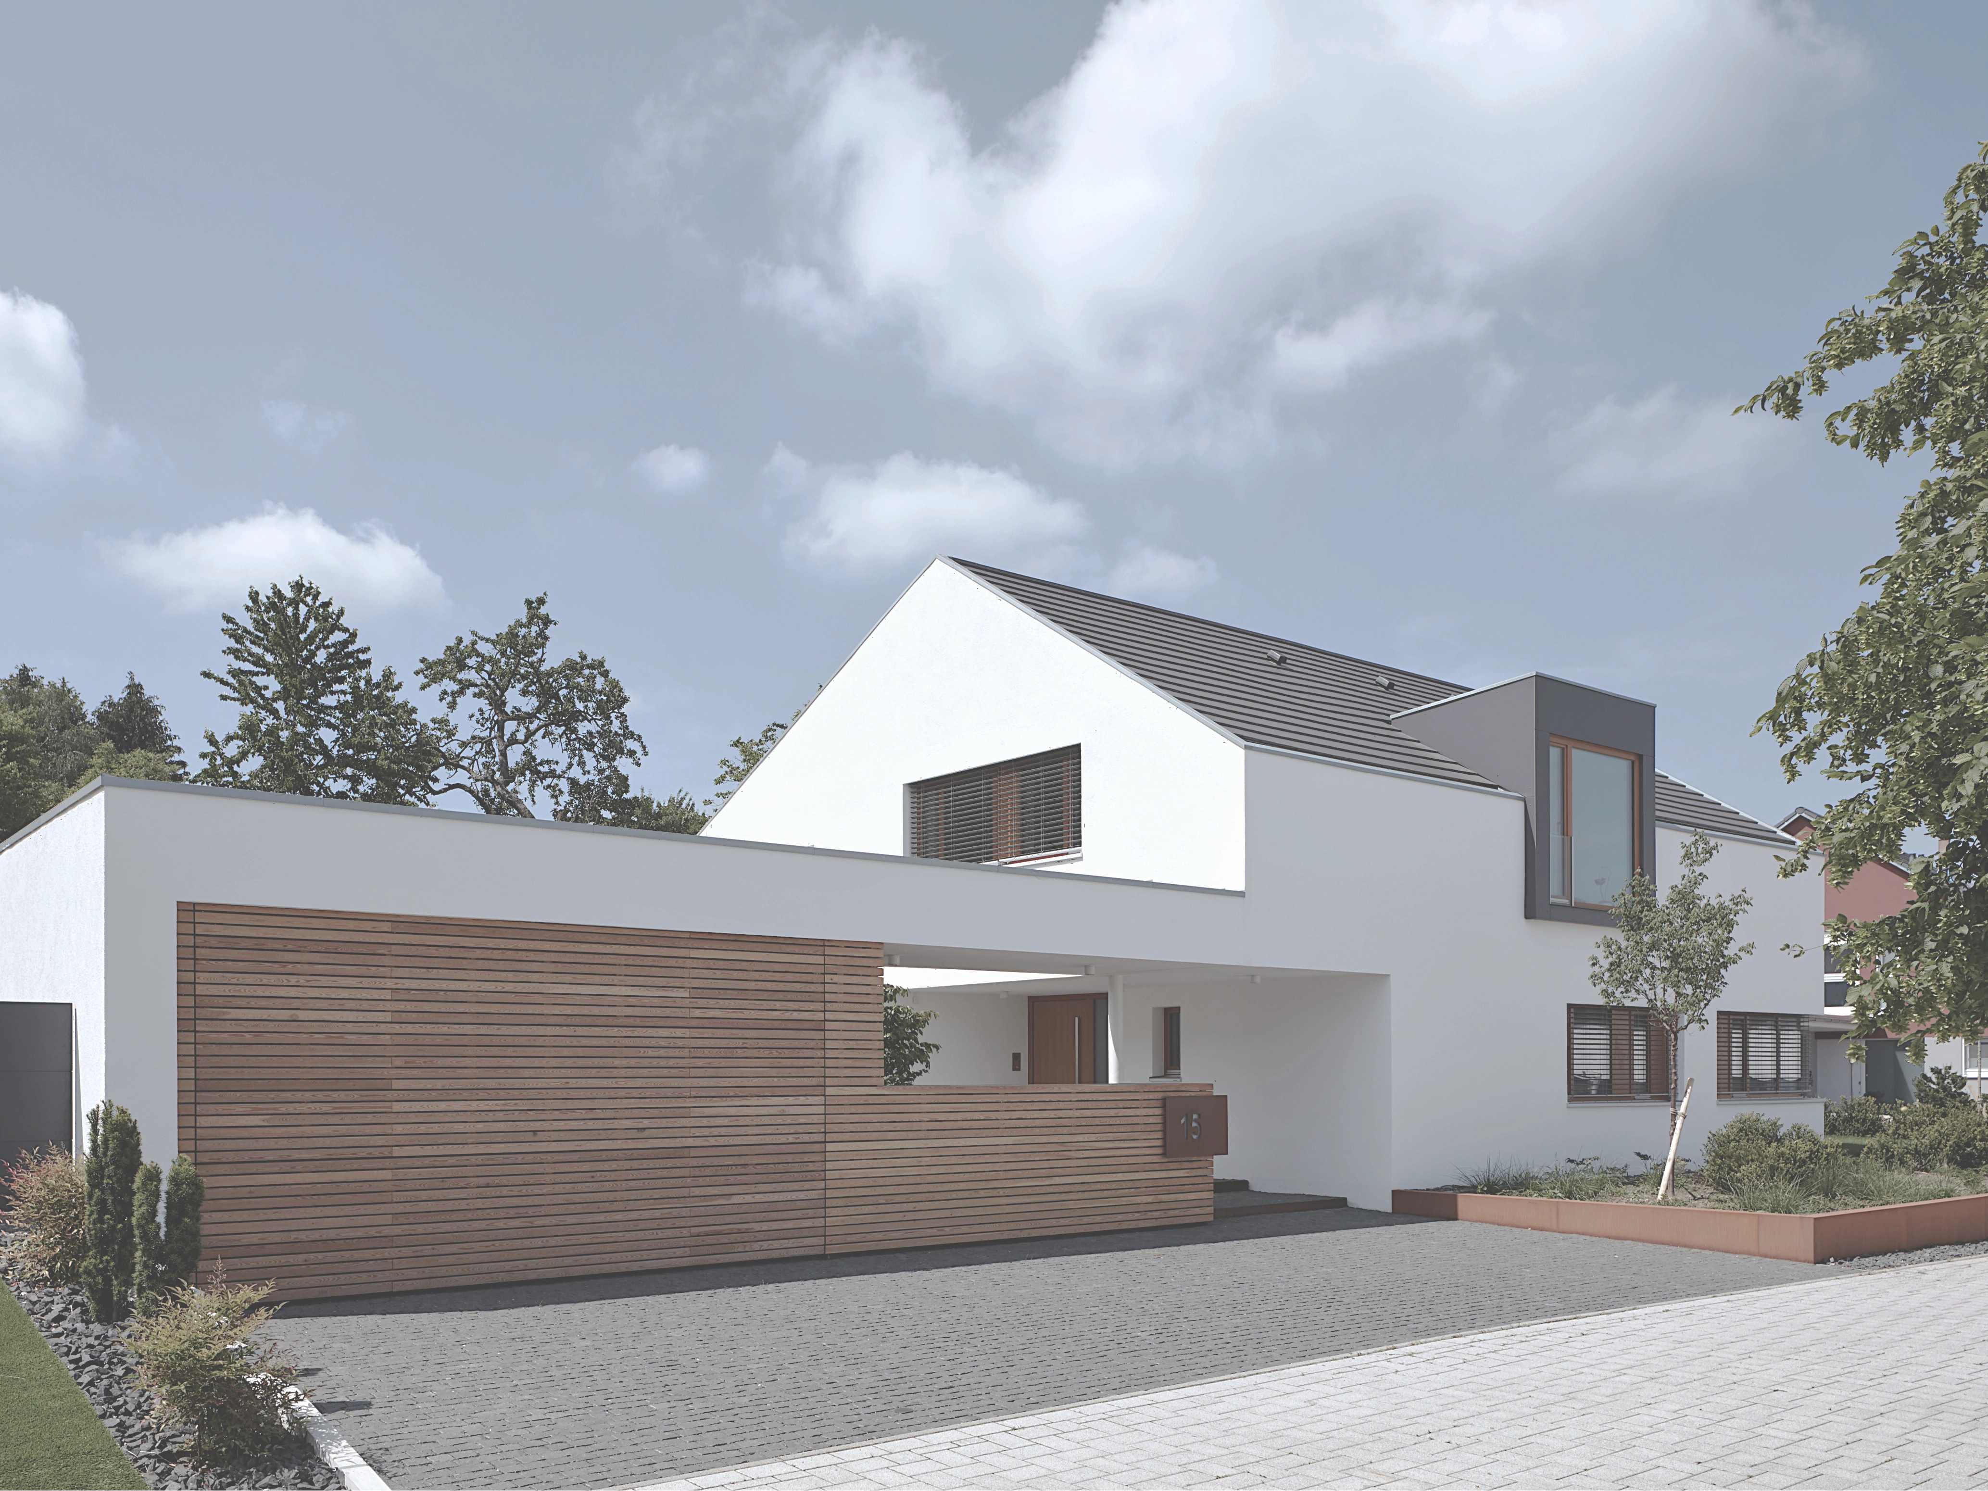
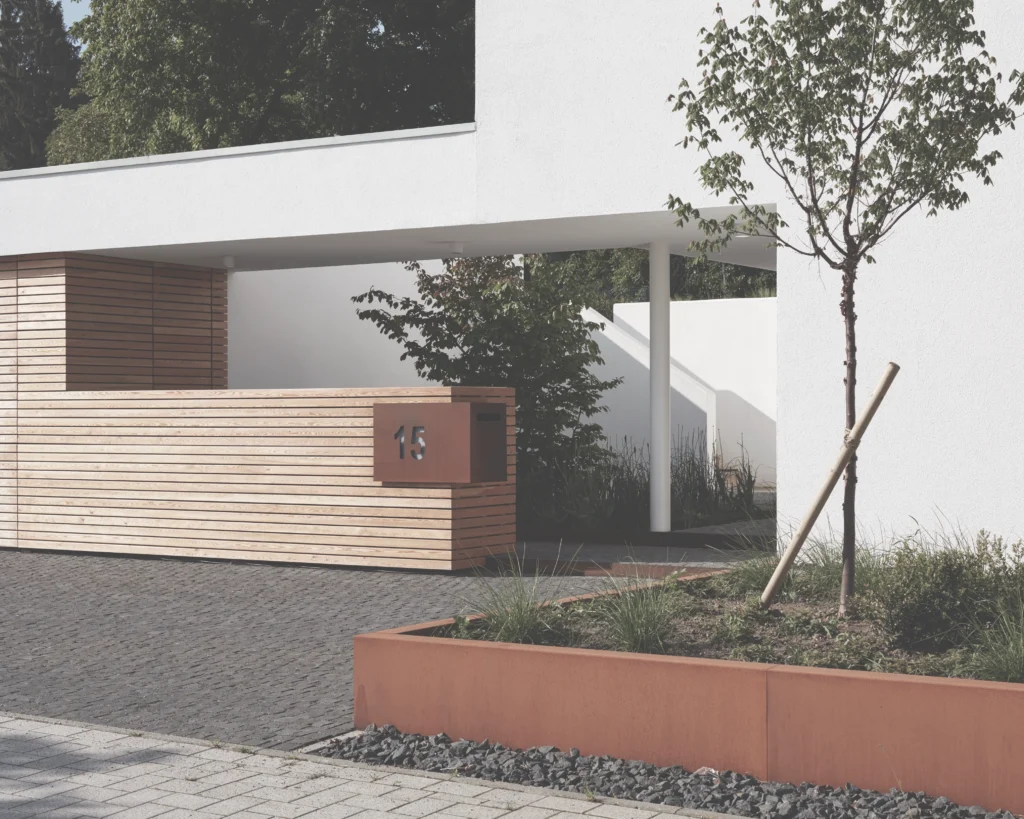
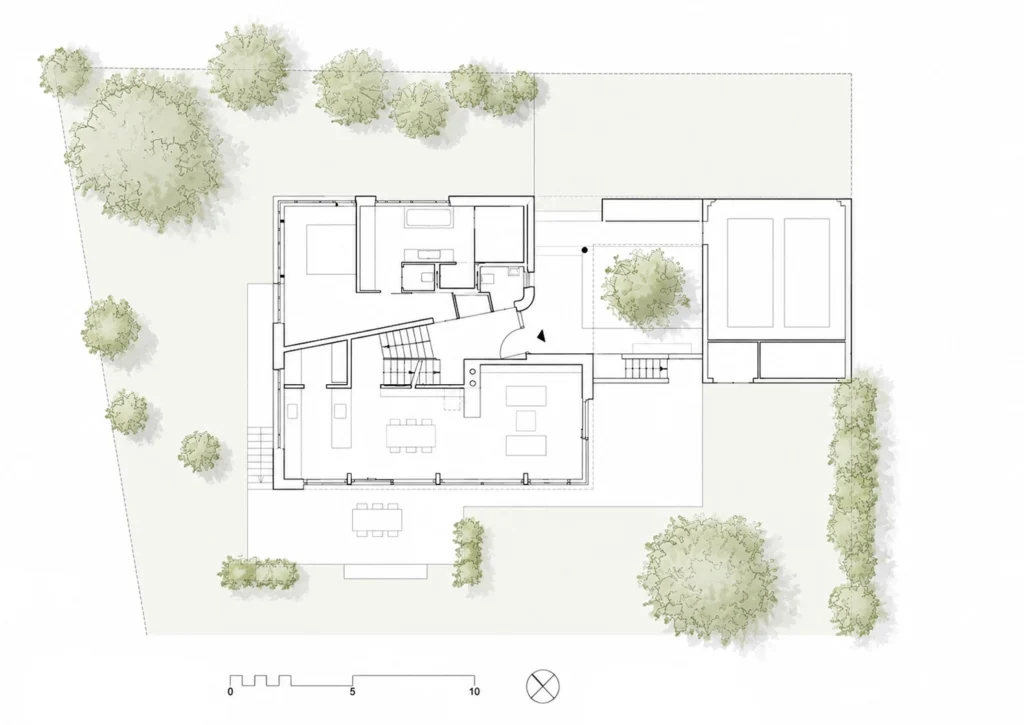
The result is a composition in which a small courtyard, planted with a fruit tree, is formed between the compact volume of the house, the garage, and the retaining wall of the slope. The building is entered through this courtyard and adapts to the topography through a split-level organisation.
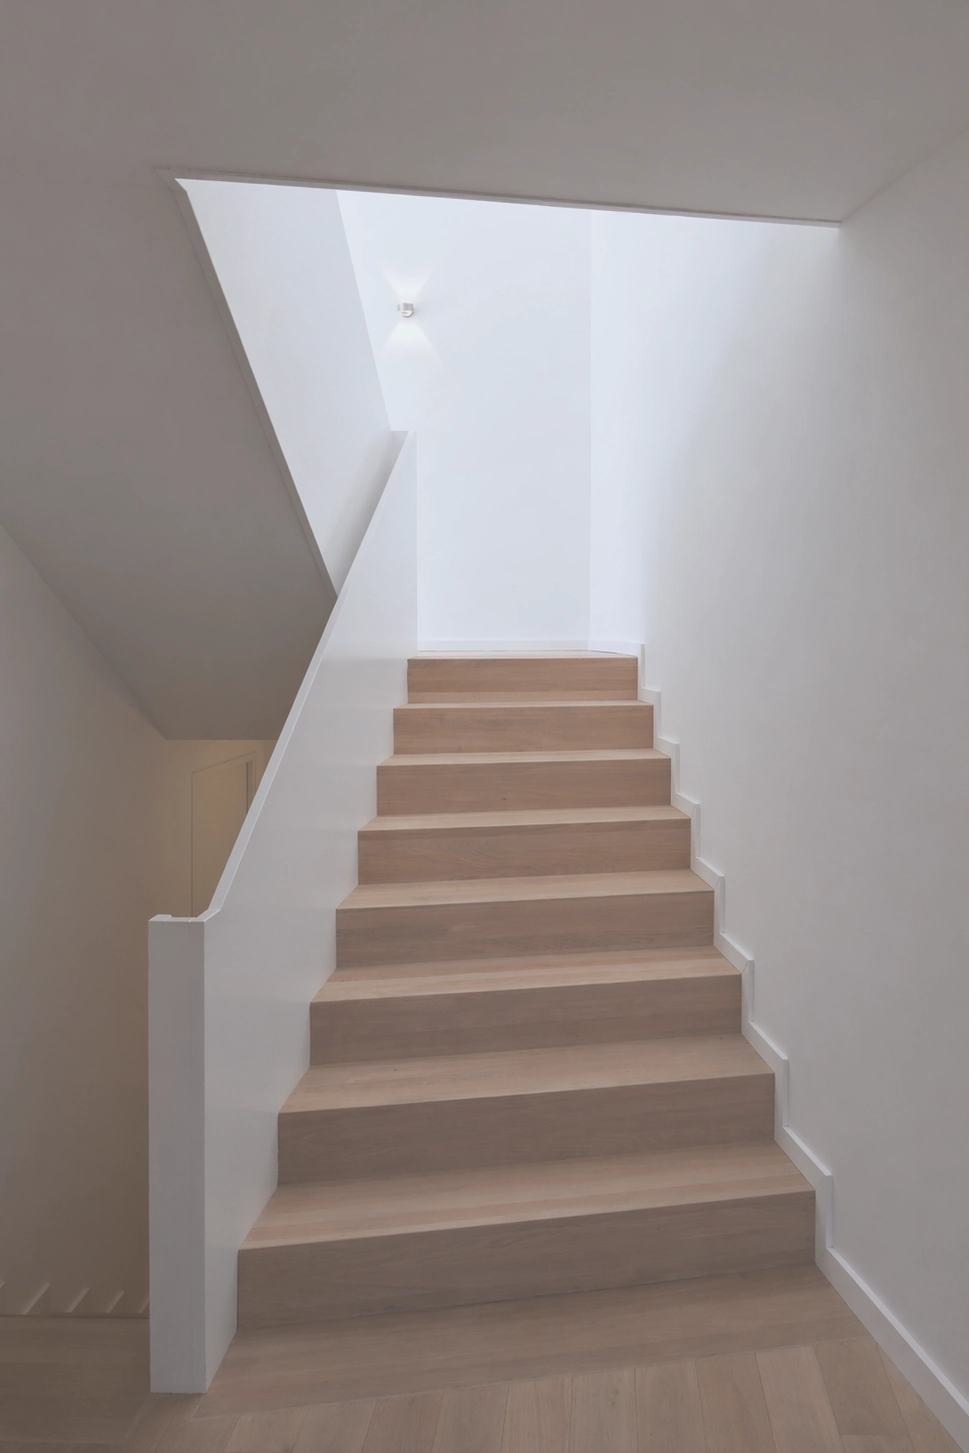
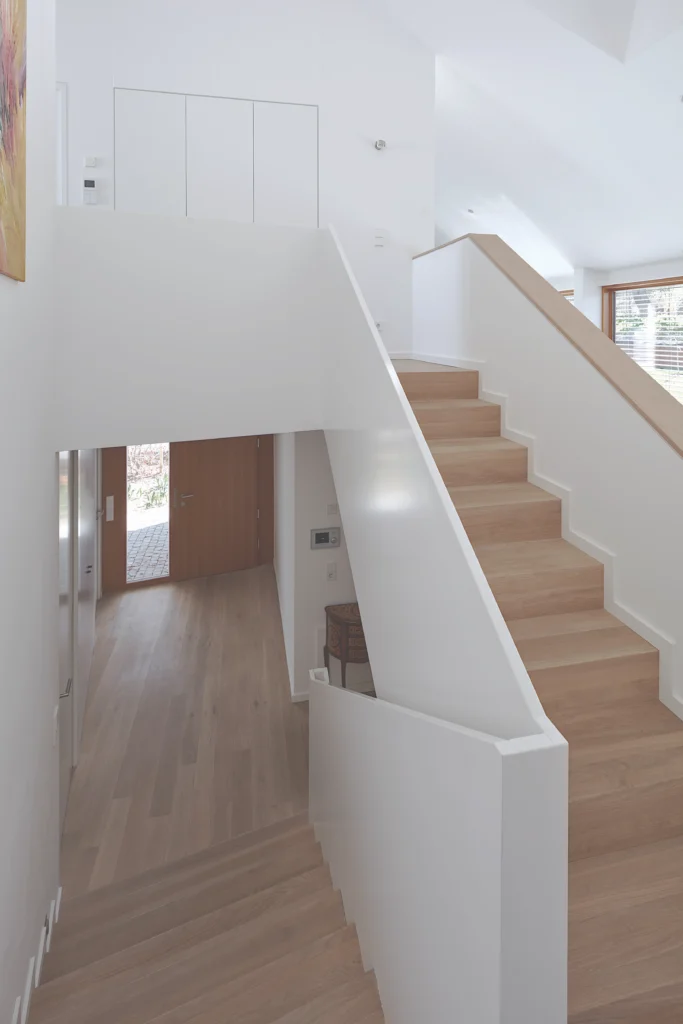
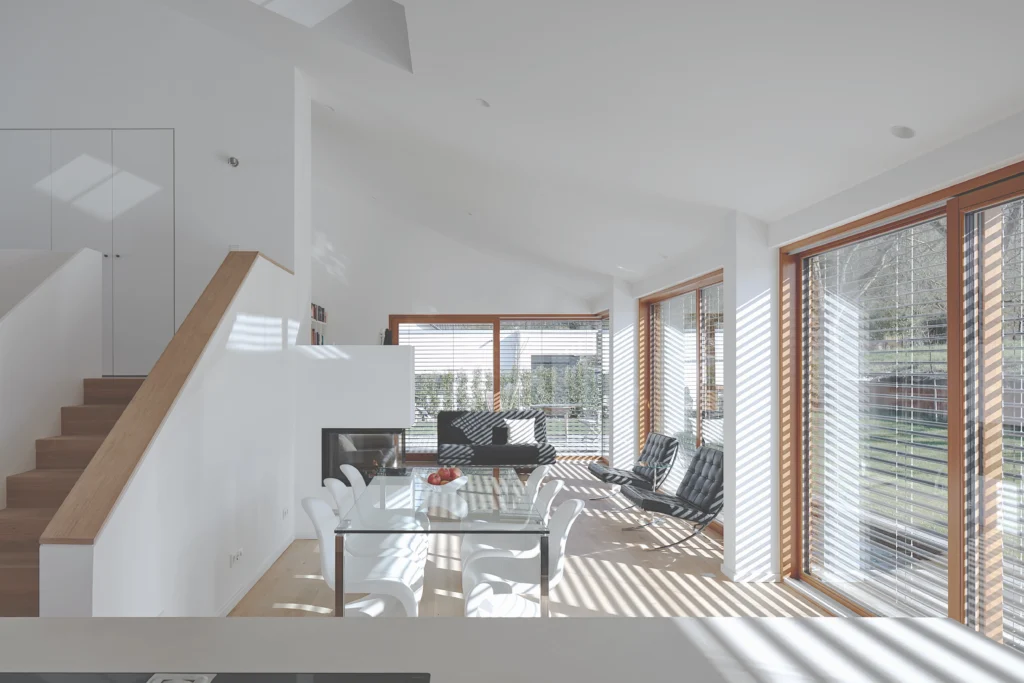
The half-levels create a stronger connection between the individual floors and turn the act of moving through the house into a meandering journey, reminiscent of a walk through the surrounding orchards.
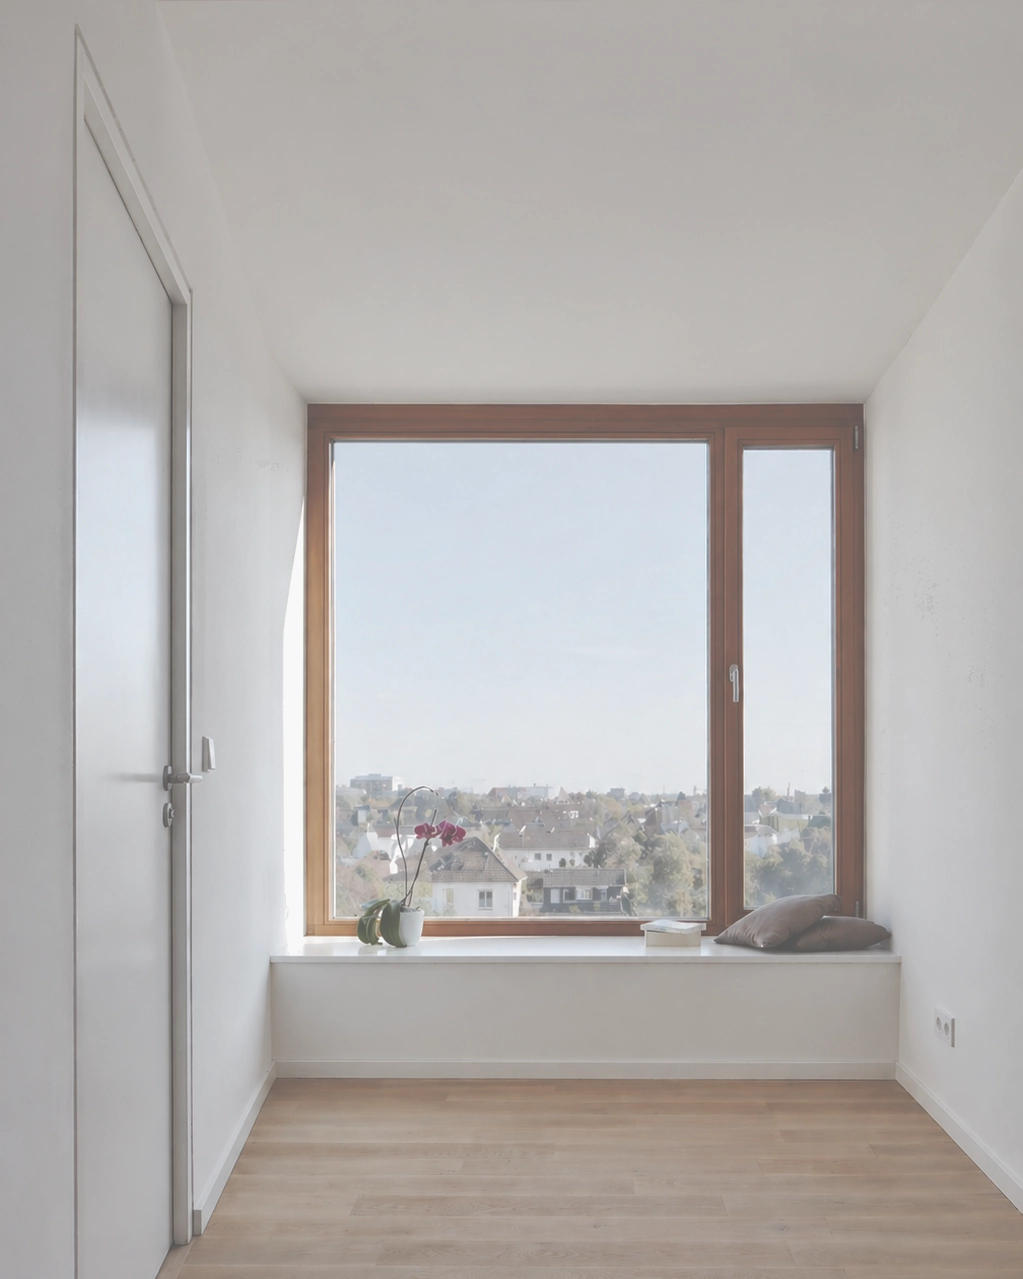
The ground floor accommodates the bedroom with bathroom and sauna. From here, the first flight of stairs leads to the light-filled living level, where generous glazing establishes a direct relationship with the garden at this level. A second flight leads to a raised platform, conceived almost like a stage, before continuing into the dormer above. Here, the house culminates in a sweeping view across the city.